First floor living, two kitchens and sparkling pond views- you can have it all in this beautiful condo in Reflections at Mill River. This highly sought after community doesn't just boast beautiful homes with scenic views. It offers a fitness center, club house, in ground pool as well as tennis and basketball courts. This thoughtfully designed home, with apron driveway, offers a functional, spacious layout, covered in natural light from the moment you walk in. The cathedral ceilings create a grand feel, as well as the elongated windows flanking the beautiful fireplace in the living room. The large kitchen has sparkling granite countertops and beautiful hardwood floors, which flow seamlessly into the dining room. The sliding glass door leads to the deck with stairs leading down to the ground, steps away from sitting and enjoying the stunning pond. True first floor living, the laundry room is located on the main level near the attached garage entry. A bedroom, which could also be used as an office or den, is located next to the full bathroom, with granite vanity & tiled shower/ tub. The primary suite is a dream, with a large bow window overlooking the stunning backyard landscape, as well as soaring cathedral ceilings, a walk in closet and a private full bathroom, adorned in attractive tile with another granite top vanity.
Downstairs, the impressively finished walkout basement offers a second kitchen area (sink, refrigerator and dishwasher) with matching granite countertops and beautiful cabinets, a family room/ living space, as well as an additional bedroom with egress window and a third full bathroom. Patio access is available from this level, as well as the opportunity for a private retreat for guests or multigenerational living.
Along with the home comes the maintenance free living offered by the HOA, including exterior maintenance of the structure, grass, snow, and trash, as well as all of the incredible amenities on site in the community. Welcome Home!
Sold for $400,000
$400,000
28101 Tremonte Dr #72, New Hudson, MI 48165
3beds
2,414sqft
Condominium
Built in 2006
-- sqft lot
$400,200 Zestimate®
$166/sqft
$2,800 Estimated rent
Home value
$400,200
$380,000 - $420,000
$2,800/mo
Zestimate® history
Owner options
List your home for rent
$2,800/mo
Rent Zestimate®
Find your next renter with Zillow Rental Manager. Plus, with online applications, you can quickly screen prospective tenants – for free.
$2,800/mo
Rent Zestimate®
Refinance and save
$3,001/mo
Est. payment
Refinancing to a lower rate could help reduce your monthly payments and save thousands over the life of the loan.
$3,001/mo
Est. payment
Explore your selling options
Work with a Zillow partner agent
Leverage their expertise and Zillow's premium Showcase listings to get your home seen by more buyers.
Get startedList with your own agent
Get your home in front of millions of buyers by listing it on Zillow.
Learn how to do itSell it yourself
Take full control of how buyers see your home on Zillow by listing For Sale by Owner (FSBO).
List your homeWhat's special
Zillow last checked:
Listing updated:
Listed by:
Krista Davies 734-330-6501,
Avera Realty,
Ron Yarbrough 734-330-6501,
Avera Realty
Bought with:
Krista Davies, 6501449552
Avera Realty
Ron Yarbrough, 6501388642
Avera Realty
Source: Realcomp II,MLS#: 20261042240
Facts & features
Interior
Bedrooms & bathrooms
- Bedrooms: 3
- Bathrooms: 3
- Full bathrooms: 3
Primary bedroom
- Level: Entry
- Area: 204
- Dimensions: 17 X 12
Bedroom
- Level: Entry
- Area: 132
- Dimensions: 11 X 12
Bedroom
- Level: Basement
- Area: 132
- Dimensions: 12 X 11
Primary bathroom
- Level: Entry
- Area: 55
- Dimensions: 11 X 5
Other
- Level: Entry
- Area: 32
- Dimensions: 8 X 4
Other
- Level: Basement
- Area: 40
- Dimensions: 8 X 5
Other
- Level: Basement
- Area: 156
- Dimensions: 13 X 12
Dining room
- Level: Entry
- Area: 143
- Dimensions: 11 X 13
Family room
- Level: Basement
- Area: 288
- Dimensions: 24 X 12
Kitchen
- Level: Entry
- Area: 143
- Dimensions: 13 X 11
Kitchen
- Level: Basement
- Area: 90
- Dimensions: 10 X 9
Laundry
- Level: Entry
- Area: 35
- Dimensions: 5 X 7
Living room
- Level: Entry
- Area: 322
- Dimensions: 14 X 23
Heating
- Forced Air, Natural Gas
Cooling
- Ceiling Fans, Central Air
Appliances
- Included: Dishwasher, Dryer, Free Standing Electric Oven, Free Standing Refrigerator, Microwave, Washer
- Laundry: Laundry Room
Features
- Entrance Foyer, High Speed Internet, Programmable Thermostat, Wet Bar
- Windows: Egress Windows
- Basement: Bath Stubbed,Daylight,Finished,Walk Out Access
- Has fireplace: Yes
- Fireplace features: Living Room
Interior area
- Total interior livable area: 2,414 sqft
- Finished area above ground: 1,514
- Finished area below ground: 900
Property
Parking
- Total spaces: 2
- Parking features: Two Car Garage, Attached, Direct Access
- Attached garage spaces: 2
Features
- Levels: One
- Stories: 1
- Entry location: GroundLevel
- Patio & porch: Deck, Patio
- Exterior features: Basketball Court, Grounds Maintenance, Tennis Courts
- Pool features: Community, In Ground, Outdoor Pool
- Fencing: Fencingnot Allowed
- Waterfront features: Pond
Lot
- Features: Water View, Sprinklers
Details
- Parcel number: 2109451072
- Special conditions: Short Sale No,Standard
Construction
Type & style
- Home type: Condo
- Architectural style: Ranch
- Property subtype: Condominium
Materials
- Aluminum Siding, Brick, Stone, Vinyl Siding
- Foundation: Basement, Poured, Sump Pump
- Roof: Asphalt
Condition
- New construction: No
- Year built: 2006
Utilities & green energy
- Sewer: Public Sewer
- Water: Public
- Utilities for property: Cable Available, Underground Utilities
Community & HOA
Community
- Features: Clubhouse, Fitness Center, Sidewalks, Tennis Courts
- Security: Smoke Detectors
- Subdivision: REFLECTIONS AT MILL RIVER CONDO OCCPN 1806
HOA
- Has HOA: Yes
- Services included: Maintenance Grounds, Maintenance Structure, Snow Removal, Trash
- HOA fee: $380 monthly
- HOA phone: 810-991-1235
Location
- Region: New Hudson
Financial & listing details
- Price per square foot: $166/sqft
- Tax assessed value: $103,170
- Annual tax amount: $3,266
- Date on market: 6/11/2026
- Cumulative days on market: 3 days
- Listing agreement: Exclusive Right To Sell
- Listing terms: Cash,Conventional,FHA,Va Loan
Price history
| Date | Event | Price |
|---|---|---|
| 7/2/2026 | Sold | $400,000+0%$166/sqft |
Source:  Realcomp II #20261042240 Report a problem Realcomp II #20261042240 Report a problem | ||
| 6/12/2026 | Pending sale | $399,999$166/sqft |
Source: Realcomp II #20261042240 Report a problem | ||
| 6/11/2026 | Listed for sale | $399,999$166/sqft |
Source: Realcomp II #20261042240 Report a problem | ||
Public tax history
Tax history is unavailable.
Neighborhood: 48165
Nearby homes
- $430,0003 bd3 ba2.6k sqft28060 Tremonte Dr, New Hudson, MI 48165Sold
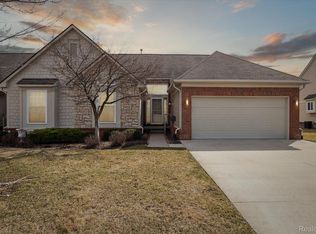
- $479,9003 bd3 ba2.5k sqft28061 Tremonte Dr #70, New Hudson, MI 48165Pending
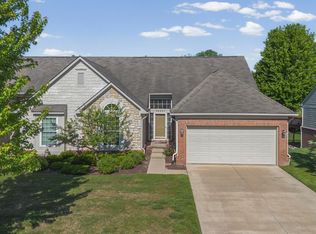
- $453,3003 bd2 ba2.1k sqft38342 Tremonte Dr New, Hudson, MI 48165Off Market
- $430,0003 bd3 ba1.5k sqft28060 Tremonte Dr #1, New Hudson, MI 48165Sold

- $442,8003 bd3 ba1.8k sqft28135 Tremonte Dr #1, New Hudson, MI 48165Off Market
- $410,6003 bd3 ba1.8k sqft28144 Tremonte Dr #1, New Hudson, MI 48165Off Market
- $438,9003 bd3 ba1.5k sqft27933 Tremonte Dr #1, New Hudson, MI 48165Off Market
- $446,3003 bd3 ba1.8k sqft28117 Tremonte Dr #1, New Hudson, MI 48165Off Market
Nearby schools
GreatSchools rating
- 9/10William A Pearson ElementaryGrades: K-5Distance: 1.1 mi
- 8/10Centennial Middle SchoolGrades: 6-8Distance: 3.8 mi
- 8/10South Lyon East High SchoolGrades: 9-12Distance: 3.5 mi
Get a cash offer in 3 minutes
Find out how much your home could sell for in as little as 3 minutes with a no-obligation cash offer.
Estimated market value
$400,200
Get a cash offer in 3 minutes
Find out how much your home could sell for in as little as 3 minutes with a no-obligation cash offer.
Estimated market value
$400,200
- Michigan
- Oakland County
- New Hudson
- 48165
- 28101 Tremonte Dr Unit 72
Nearby cities
Nearby zip codes
Other New Hudson Topics
