Skip main navigation
Sold for $2,100,000
Street View
  • Listed by: First Team Real Estate • Ryan Multz • Contact: 949-389-0004
    Bought with: Coldwell Banker Realty
    $2,100,000

    28102 Camellia Ct, Laguna Niguel, CA 92677

    5beds
    2,939sqft
    Single Family Residence
    Built in 1978
    6,450 Square Feet Lot
    $2,125,800 Zestimate®
    $715/sqft
    $7,345 Estimated rent

    Home value

    $2,125,800

    $1.96M - $2.32M

    $7,345/mo

    Zestimate® history
    Loading
    Loading...

    Owner options

    List your home for rent

    $7,345/mo

    Rent Zestimate®

    Find your next renter with Zillow Rental Manager. Plus, with online applications, you can quickly screen prospective tenants – for free.

    Learn more

    $7,345/mo

    Rent Zestimate®

    Refinance and save

    $13,264/mo

    Est. payment

    Refinancing to a lower rate could help reduce your monthly payments and save thousands over the life of the loan.

    See today's rates

    $13,264/mo

    Est. payment

    Explore your selling options

    Work with a Zillow partner agent

    Leverage their expertise and Zillow's premium Showcase listings to get your home seen by more buyers.

    Get started

    List with your own agent

    Get your home in front of millions of buyers by listing it on Zillow.

    Learn how to do it

    Sell it yourself

    Take full control of how buyers see your home on Zillow by listing For Sale by Owner (FSBO).

    List your home

    What's special

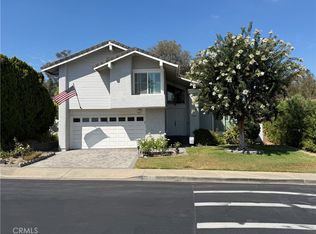
    Classical sophistication abounds at this simply breathtaking Tudor style residence that features outstanding curb appeal with a custom expanded brick lined driveway, updated turf lawn and gorgeous mature planting beds including a rose garden centerpiece with fountain. Elegance defined. From the welcoming walk up porch enter to a gracefully finished light and bright formal living room with great light from surrounding windows, including custom decorative beveled glass leaded windows. A focal point fireplace extends the space to a relaxing corner formal dining room retreat, just beyond the central stairs, which has French doors out to the entertainer’s yard. Next are the dramatic chef’s kitchen, casual eat-in nook and the expansive family room. With an overwhelming amount of counter and storage space, including a central island with a task sink, the kitchen certainly makes a statement with quartz counters, including a peninsula bar with seating, recessed and task lighting and professional grade stainless steel and black appliances including a Viking range with dual ovens, a dishwasher and refrigerator. A convenient appliances nook conceals countertop plug-in appliances. Open to both the enchanting breakfast nook, which is just off the peninsula bar, and the oversized family with space enough for a fun bar area and a gathering table for game nights and evenings doing puzzles with a glass of wine. An ocean breezes Dutch door opens onto the fantastic entertainer’s yard that features a sprawling turf lawn, multiple seating areas, including a covered elevated cabana, a play house and the mature plantings paint an incredible scene ripe for fun and relaxation. Back inside, a convenient lower-level guest bedroom, three quarter bath and garage access completes the first floor. Upstairs are 4 spacious bedrooms which begin with the sizeable primary suite which has great space and light and a large ensuite with a dual sink vanity, soaking tub, step-in shower, a privacy water closet door and dual oversized closets. 3 guest bedrooms and a full guest bath completes the upper level. Situated on a quiet neighbors’ only cul-de-sac, in a highly regarded and sought after upscale community, you’re just steps from the community pool complex and minutes from Laguna Niguel Regional Park, fantastic schools, great shopping dining and entertainment, and world class beaches and resorts and the very best of coastal South Orange County are not far. This is the one!

    Zillow last checked:

    Listing updated:

    Listed by:

    Ryan Multz DRE #02126390 714-614-8958,

    First Team Real Estate,

    Beau Beardslee DRE #01940693,

    First Team Real Estate

    Bought with:

    Steve Mino, DRE #01856243

    Coldwell Banker Realty

    Source: CRMLS,MLS#: OC25096491MLS LogoOriginating MLS: California Regional MLS

    Facts & features

    Interior

    Bedrooms & bathrooms
    • Bedrooms: 5
    • Bathrooms: 3
    • Full bathrooms: 3
    • Main level bathrooms: 1
    • Main level bedrooms: 1
    Rooms
    • Room types: Bedroom, Entry/Foyer, Family Room, Foyer, Great Room, Kitchen, Living Room, Primary Bathroom, Primary Bedroom, Dining Room
    Bedroom
    • Features: Bedroom on Main Level
    Bathroom
    • Features: Bathroom Exhaust Fan, Bathtub, Closet, Dual Sinks, Enclosed Toilet, Full Bath on Main Level, Linen Closet, Soaking Tub, Separate Shower, Tile Counters
    Kitchen
    • Features: Granite Counters, Kitchen Island, Kitchen/Family Room Combo, Quartz Counters, Stone Counters, Remodeled, Updated Kitchen, Utility Sink
    Heating
    • Central, Forced Air, Natural Gas
    Cooling
    • Central Air, Electric
    Appliances
    • Included: 6 Burner Stove, Double Oven, Dishwasher, Disposal, Gas Range, Microwave, Refrigerator, Range Hood, Vented Exhaust Fan, Water To Refrigerator
    • Laundry: In Garage
    Features
    • Beamed Ceilings, Breakfast Bar, Built-in Features, Balcony, Breakfast Area, Ceiling Fan(s), Ceramic Counters, Cathedral Ceiling(s), Separate/Formal Dining Room, Granite Counters, Paneling/Wainscoting, Quartz Counters, Stone Counters, Recessed Lighting, Sunken Living Room, Tile Counters, Unfurnished, Bedroom on Main Level, Entrance Foyer, Primary Suite
    • Flooring: Carpet, Tile, Wood
    • Doors: French Doors, Mirrored Closet Door(s)
    • Windows: Blinds, Drapes, Plantation Shutters, Screens, Wood Frames
    • Has fireplace: Yes
    • Fireplace features: Gas, Living Room
    • Common walls with other units/homes: No Common Walls
    Interior area
    • Total interior livable area: 2,939 sqft

    Property

    Parking
    • Total spaces: 4
    • Parking features: Concrete, Direct Access, Door-Single, Driveway, Garage Faces Front, Garage, Garage Door Opener, Paved
    • Attached garage spaces: 2
    • Uncovered spaces: 2
    Features
    • Levels: Two
    • Stories: 2
    • Entry location: 1
    • Patio & porch: Brick, Concrete, Covered, Deck, Enclosed, Front Porch, Patio, Porch
    • Exterior features: Awning(s), Lighting
    • Pool features: In Ground, Association
    • Has spa: Yes
    • Spa features: Association, Heated, In Ground
    • Fencing: Block,Wrought Iron
    • Has view: Yes
    • View description: None
    • Waterfront features: Ocean Side Of Freeway
    Lot
    • Size: 6,450 Square Feet
    • Features: Back Yard, Corners Marked, Cul-De-Sac, Front Yard, Garden, Sprinklers In Rear, Sprinklers In Front, Lawn, Landscaped, Near Park, Paved, Secluded, Sprinkler System, Walkstreet, Yard
    Details
    • Additional structures: Cabana
    • Parcel number: 65421104
    • Special conditions: Standard

    Construction

    Type & style
    • Home type: SingleFamily
    • Architectural style: Tudor,Patio Home
    • Property subtype: Single Family Residence
    Materials
    • Brick Veneer, Frame, Stucco
    • Foundation: Slab
    • Roof: Concrete,Shingle
    Condition
    • Updated/Remodeled,Turnkey
    • New construction: No
    • Year built: 1978

    Utilities & green energy

    • Electric: Photovoltaics on Grid, Standard
    • Sewer: Public Sewer, Sewer Tap Paid
    • Water: Public
    • Utilities for property: Cable Available, Cable Connected, Electricity Available, Electricity Connected, Natural Gas Available, Natural Gas Connected, Phone Available, Phone Connected, Sewer Available, Sewer Connected, Water Available, Water Connected

    Community & HOA

    Community
    • Features: Curbs, Gutter(s), Storm Drain(s), Street Lights, Suburban, Sidewalks, Park
    • Security: Security System, Carbon Monoxide Detector(s), Smoke Detector(s)
    • Subdivision: Lake Chateau (Lc)
    HOA
    • Has HOA: Yes
    • Amenities included: Maintenance Grounds, Pool, Spa/Hot Tub
    • HOA fee: $130 monthly
    • HOA name: Lake Chateau HOA
    • HOA phone: 714-285-2626
    Location
    • Region: Laguna Niguel

    Financial & listing details

    • Price per square foot: $715/sqft
    • Tax assessed value: $2,142,000
    • Date on market: 5/1/2025
    • Cumulative days on market: 26 days
    • Listing terms: Cash to New Loan
    • Road surface type: Paved

    Price history

    DateEventPrice
    8/28/2025Listing removed$7,500$3/sqft
    Source: CRMLS #OC25179429 Report a problem
    8/8/2025Listed for rent$7,500$3/sqft
    Source: CRMLS #OC25179429 Report a problem
    6/27/2025Sold$2,100,000-4.5%$715/sqft
    Source: CRMLS #OC25096491 Report a problem
    6/26/2025Pending sale$2,198,000$748/sqft
    Source: CRMLS #OC25096491 Report a problem
    5/31/2025Contingent$2,198,000$748/sqft
    Source: CRMLS #OC25096491 Report a problem
    5/2/2025Listed for sale$2,198,000+160.1%$748/sqft
    Source: CRMLS #OC25096491 Report a problem
    5/28/2008Sold$845,000+17.4%$288/sqft
    Source: Public Record Report a problem
    9/8/2003Sold$720,000+171.7%$245/sqft
    Source: Public Record Report a problem
    5/18/1994Sold$265,000$90/sqft
    Source: Public Record Report a problem

    Public tax history

    YearProperty taxesTax assessment
    2026-- $2,142,000 +93%
    2025$11,142 +1.7%$1,109,917 +2%
    2024$10,956 +2.2%$1,088,154 +2%
    2023$10,723 +2%$1,066,818 +2%
    2022$10,517 +2%$1,045,900 +2%
    2021$10,313 +1%$1,025,393 +1%
    2020$10,210 $1,014,879 +2%
    2019$10,210 +2%$994,980 +2%
    2018$10,008 +4%$975,471 +2%
    2017$9,621 $956,345 +2%
    2016$9,621 +2%$937,594 +1.5%
    2015$9,436 +14%$923,511 +12.2%
    2014$8,279 $823,000 +18.2%
    2013-- $696,000
    2012-- $696,000 -4%
    2011-- $725,000 +7.9%
    2010-- $672,000 -10.4%
    2009-- $750,000 -3.8%
    2008-- $779,350 +2%
    2007-- $764,069 +2%
    2006-- $749,088 +2%
    2005-- $734,400 +2%
    2004-- $720,000 +108.1%
    2003-- $345,922 +2%
    2002-- $339,140 +2%
    2001$3,319 +7.6%$332,491 +7.6%
    2000$3,086 $309,095
    Find assessor info on the county website

    Neighborhood: 92677

    Nearby schools

    GreatSchools rating
    Schools provided by the listing agent
    • Elementary: Laguna Niguel
    • Middle: Aliso Viejo
    • High: Aliso Niguel

    Source: CRMLS. This data may not be complete. We recommend contacting the local school district to confirm school assignments for this home.

    Get a cash offer in 3 minutes
    Find out how much your home could sell for in as little as 3 minutes with a no-obligation cash offer.
    Estimated market value
    $2,125,800
    Get a cash offer in 3 minutes
    Find out how much your home could sell for in as little as 3 minutes with a no-obligation cash offer.
    Estimated market value
    $2,125,800