Highly sought after single story pool home, updated and spectacular! Nearly 1900 sq ft on a 14,000 sq ft + lot. 4 bedrooms- 2 baths. First time on the market in 27 years. This house has been gently lived in and Oh so loved! Curb appeal plus with lush landscaping and beautiful lines, every last detail is so special. High soaring ceilings, a real sense of space and light. Beautiful tall windows, they are a show stopper! Tile flooring that resembles wood planking in main living areas, low maintenance, but rich and warm. Windows galore, spacious living room and dining room, updated kitchen with white cabinets and granite counter tops, kitchen adjoins the family room and breakfast nook. Abundant natural lighting, soaring ceilings also in family room with a perfect view of the sparkling pool/spa and large covered patio. Back yard in very private and well planned, a great layout for family gatherings and memory making. The primary suite has a scrumptious updated bath with bathtub and separate shower, double vanity sink and walk in closet. Additional 3 bedrooms are also generous in size, this home has it all. 4th bedroom is currently being used as an office. Hallway bath has also been updated, this home is move in ready, pack your bags! Professional photos to follow, we were just so excited to share this highly sought after property before the holiday, with this sneak peak!
Sold for $905,000
Listed by: RE/MAX One • Christine Williams • Contact: 818-694-9000
Bought with: RE/MAX of Valencia
$905,000
28103 Caraway Ln, Santa Clarita, CA 91350
4beds
1,864sqft
Single Family Residence
Built in 1987
0.33 Acres Lot
$936,900 Zestimate®
$486/sqft
$4,351 Estimated rent
Home value
$936,900
$890,000 - $984,000
$4,351/mo
Zestimate® history
Owner options
List your home for rent
$4,351/mo
Rent Zestimate®
Find your next renter with Zillow Rental Manager. Plus, with online applications, you can quickly screen prospective tenants – for free.
$4,351/mo
Rent Zestimate®
Refinance and save
$5,732/mo
Est. payment
Refinancing to a lower rate could help reduce your monthly payments and save thousands over the life of the loan.
$5,732/mo
Est. payment
Explore your selling options
Work with a Zillow partner agent
Leverage their expertise and Zillow's premium Showcase listings to get your home seen by more buyers.
Get startedList with your own agent
Get your home in front of millions of buyers by listing it on Zillow.
Learn how to do itSell it yourself
Take full control of how buyers see your home on Zillow by listing For Sale by Owner (FSBO).
List your homeWhat's special
Single story pool homeLarge covered patioWhite cabinetsBeautiful linesLush landscapingHallway bathBreakfast nook
Zillow last checked:
Listing updated:
Listed by:
Christine Williams DRE #00688014 818-694-9000,
RE/MAX One
Bought with:
Kathy Watterson, DRE #01022836
RE/MAX of Valencia
Source: CRMLS,MLS#: SR23213685 Originating MLS: California Regional MLS
Originating MLS: California Regional MLSFacts & features
Interior
Bedrooms & bathrooms
- Bedrooms: 4
- Bathrooms: 2
- Full bathrooms: 2
- Main level bathrooms: 2
- Main level bedrooms: 4
Rooms
- Room types: Entry/Foyer, Family Room, Kitchen, Laundry, Living Room, Dining Room
Bathroom
- Features: Bathtub, Dual Sinks, Remodeled, Tub Shower
Kitchen
- Features: Granite Counters, Kitchen/Family Room Combo, Updated Kitchen
Heating
- Central
Cooling
- Central Air
Appliances
- Included: Dishwasher, Freezer, Disposal, Gas Range
- Laundry: Laundry Room
Features
- Breakfast Area, Separate/Formal Dining Room
- Flooring: Carpet, Tile
- Windows: Double Pane Windows
- Has fireplace: Yes
- Fireplace features: Living Room
- Common walls with other units/homes: No Common Walls
Interior area
- Total interior livable area: 1,864 sqft
Property
Parking
- Total spaces: 2
- Parking features: Garage - Attached
- Attached garage spaces: 2
Features
- Levels: One
- Stories: 1
- Entry location: 1
- Patio & porch: Concrete, Covered
- Has private pool: Yes
- Pool features: Private
- Has spa: Yes
- Spa features: Private
- Has view: Yes
- View description: None
Lot
- Size: 0.33 Acres
- Features: Back Yard, Sprinkler System
Details
- Parcel number: 3244078015
- Zoning: SCUR2
- Special conditions: Standard,Trust
Construction
Type & style
- Home type: SingleFamily
- Architectural style: Spanish,Traditional
- Property subtype: Single Family Residence
Materials
- Foundation: Slab
- Roof: Concrete
Condition
- Turnkey
- New construction: No
- Year built: 1987
Utilities & green energy
- Sewer: Sewer Tap Paid
- Water: Public
- Utilities for property: Electricity Connected, Natural Gas Connected, Sewer Connected, Water Connected
Community & HOA
Community
- Features: Curbs, Street Lights, Sidewalks
- Subdivision: Wildwood Hills (Wldw)
Location
- Region: Santa Clarita
Financial & listing details
- Price per square foot: $486/sqft
- Tax assessed value: $923,100
- Annual tax amount: $12,200
- Date on market: 11/19/2023
- Cumulative days on market: 15 days
- Listing terms: Cash to New Loan
Price history
| Date | Event | Price |
|---|---|---|
| 12/27/2023 | Sold | $905,000+2.3%$486/sqft |
Source:  CRMLS #SR23213685 Report a problem CRMLS #SR23213685 Report a problem | ||
| 12/6/2023 | Contingent | $885,000$475/sqft |
Source: CRMLS #SR23213685 Report a problem | ||
| 11/19/2023 | Listed for sale | $885,000+329.6%$475/sqft |
Source: CRMLS #SR23213685 Report a problem | ||
| 6/24/1996 | Sold | $206,000$111/sqft |
Source: Public Record Report a problem | ||
Public tax history
| Year | Property taxes | Tax assessment |
|---|---|---|
| 2025 | $12,200 +3.4% | $923,100 +2% |
| 2024 | $11,798 +122.8% | $905,000 +145.8% |
| 2023 | $5,295 -0.3% | $368,166 +2% |
| 2022 | $5,311 +1.8% | $360,948 +2% |
| 2021 | $5,217 +1% | $353,872 +1% |
| 2020 | $5,166 | $350,245 +2% |
| 2019 | $5,166 +6.2% | $343,378 +2% |
| 2018 | $4,864 | $336,646 +2% |
| 2017 | $4,864 +2% | $330,046 +2% |
| 2016 | $4,767 +4% | $323,575 +1.5% |
| 2015 | $4,584 +5.3% | $318,715 +2% |
| 2014 | $4,352 | $312,473 +2.5% |
| 2012 | -- | $304,963 +2% |
| 2011 | -- | $298,985 +0.8% |
| 2010 | -- | $296,752 -0.2% |
| 2009 | -- | $297,458 +2% |
| 2008 | -- | $291,626 +2% |
| 2007 | -- | $285,909 +2% |
| 2006 | -- | $280,304 |
| 2005 | -- | $280,304 +4% |
| 2004 | -- | $269,422 +1.9% |
| 2003 | -- | $264,485 +2% |
| 2002 | -- | $259,300 +14.5% |
| 2000 | -- | $226,457 |
Find assessor info on the county website
Neighborhood: Saugus
Nearby homes
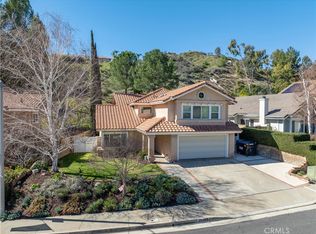
- $935,0005 bd3 ba2.3k sqft28081 Caraway Ln, Santa Clarita, CA 91350Sold
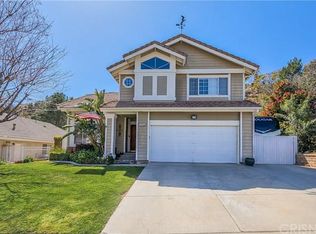
- $1,021,8004 bd3 ba2.6k sqft28109 Caraway Ln, Santa Clarita, CA 91350Off Market
- $904,5004 bd3 ba2k sqft28079 Caraway Ln, Santa Clarita, CA 91350Off Market
- $959,7004 bd3 ba2.5k sqft28115 Caraway Ln, Santa Clarita, CA 91350Off Market
- $823,9004 bd2 ba1.8k sqft28121 Caraway Ln, Santa Clarita, CA 91350Off Market
- $927,3005 bd3 ba2.3k sqft28075 Caraway Ln, Santa Clarita, CA 91350Off Market
- $1,013,8005 bd3 ba2.3k sqft28125 Caraway Ln, Santa Clarita, CA 91350Off Market
- $885,2004 bd2 ba1.8k sqft28104 Caraway Ln, Santa Clarita, CA 91350Off Market
Nearby schools
GreatSchools rating
- 7/10Rosedell Elementary SchoolGrades: K-6Distance: 0.8 mi
- 8/10Arroyo Seco Junior High SchoolGrades: 7-8Distance: 1.3 mi
- 10/10Saugus High SchoolGrades: 9-12Distance: 0.8 mi
Get a cash offer in 3 minutes
Find out how much your home could sell for in as little as 3 minutes with a no-obligation cash offer.
Estimated market value
$936,900
Get a cash offer in 3 minutes
Find out how much your home could sell for in as little as 3 minutes with a no-obligation cash offer.
Estimated market value
$936,900
- California
- Los Angeles County
- Santa Clarita
- 91350
- Saugus
- 28103 Caraway Ln
Nearby cities
Nearby neighborhoods
Nearby zip codes
Other Santa Clarita Topics
