Spacious rambler with lots of potential, 1940 sf, 4 bedrooms, 1.5 baths. New roof installed 11/24. Home needs updates throughout but has opportunities for future owner. Lg living room w/gas fireplace, nice dining room on way to kitchen w/nook area, extra-large rec/fam room w/wood burning stove. Primary bedroom and 3 additional bedrooms and large full bath & laundry room off hallway. All appliances stay, Great size (33,903 sf) lot w/garden shed, nice deck and fully fenced. Peaceful setting, on a dead-end street, very private.
Sold
Listed by: KW Mountains to Sound Realty • Susan E. Volz • 253-220-8371
Bought with: Skyline Properties, Inc.
$670,000
28105 203rd Avenue SE, Kent, WA 98042
4beds
1,940sqft
Single Family Residence
Built in 1972
0.78 Acres Lot
$670,600 Zestimate®
$345/sqft
$3,221 Estimated rent
Home value
$670,600
$624,000 - $718,000
$3,221/mo
Zestimate® history
Owner options
List your home for rent
$3,221/mo
Rent Zestimate®
Find your next renter with Zillow Rental Manager. Plus, with online applications, you can quickly screen prospective tenants – for free.
$3,221/mo
Rent Zestimate®
Refinance and save
$4,300/mo
Est. payment
Refinancing to a lower rate could help reduce your monthly payments and save thousands over the life of the loan.
$4,300/mo
Est. payment
Explore your selling options
Work with a Zillow partner agent
Leverage their expertise and Zillow's premium Showcase listings to get your home seen by more buyers.
Get startedList with your own agent
Get your home in front of millions of buyers by listing it on Zillow.
Learn how to do itSell it yourself
Take full control of how buyers see your home on Zillow by listing For Sale by Owner (FSBO).
List your homeWhat's special
Gas fireplaceNice deckPrimary bedroomDining roomLaundry room
Zillow last checked:
Listing updated:
Listed by:
Susan E. Volz 253-220-8371 susan@kwrbn.com,
KW Mountains to Sound Realty
Bought with:
Alena Kuksa, 123816
Skyline Properties, Inc.
Source: NWMLS as distributed by MLS GRID,MLS#: 2320085
Facts & features
Interior
Bedrooms & bathrooms
- Bedrooms: 4
- Bathrooms: 2
- Full bathrooms: 1
- 1/2 bathrooms: 1
- Main level bathrooms: 2
- Main level bedrooms: 4
Primary bedroom
- Level: Main
Bedroom
- Level: Main
Bedroom
- Level: Main
Bedroom
- Level: Main
Bathroom full
- Level: Main
Other
- Level: Main
Dining room
- Level: Main
Dining room
- Level: Main
Entry hall
- Level: Main
Family room
- Level: Main
Kitchen with eating space
- Level: Main
Living room
- Level: Main
Utility room
- Level: Main
Heating
- Fireplace, Baseboard, Stove/Free Standing, Tankless Water Heater, Electric
Cooling
- None
Appliances
- Included: Dishwasher(s), Dryer(s), Refrigerator(s), Stove(s)/Range(s), Washer(s), Water Heater: Tankless, Water Heater Location: Garage
Features
- Ceiling Fan(s), Dining Room
- Flooring: Hardwood, Vinyl, Carpet
- Windows: Skylight(s)
- Basement: None
- Number of fireplaces: 2
- Fireplace features: Gas, Wood Burning, Main Level: 2, Fireplace
Interior area
- Total structure area: 1,940
- Total interior livable area: 1,940 sqft
Property
Parking
- Total spaces: 2
- Parking features: Attached Garage
- Attached garage spaces: 2
Features
- Levels: One
- Stories: 1
- Entry location: Main
- Patio & porch: Ceiling Fan(s), Dining Room, Fireplace, Hardwood, Skylight(s), Wall to Wall Carpet, Water Heater
Lot
- Size: 0.78 Acres
- Features: Dead End Street, Paved, Deck, Fenced-Fully, Outbuildings
- Topography: Level
- Residential vegetation: Garden Space, Wooded
Details
- Parcel number: 3444000161
- Special conditions: Standard
Construction
Type & style
- Home type: SingleFamily
- Architectural style: 1 Story
- Property subtype: Single Family Residence
Materials
- Wood Siding
- Foundation: Poured Concrete
- Roof: See Remarks,Torch Down
Condition
- Fair
- Year built: 1972
Utilities & green energy
- Electric: Company: PSE
- Sewer: Septic Tank, Company: Septic
- Water: Public, Company: Covington Water District
- Utilities for property: Comcast/Xfinity, Xfinity
Community & HOA
Community
- Subdivision: Covington
Location
- Region: Kent
Financial & listing details
- Price per square foot: $345/sqft
- Tax assessed value: $650,000
- Annual tax amount: $6,408
- Date on market: 1/7/2025
- Listing terms: Conventional,FHA,VA Loan
- Inclusions: Dishwasher(s), Dryer(s), Refrigerator(s), Stove(s)/Range(s), Washer(s)
Price history
| Date | Event | Price |
|---|---|---|
| 2/28/2025 | Sold | $670,000+1.5%$345/sqft |
Source:  NWMLS as distributed by MLS GRID #2320085 Report a problem NWMLS as distributed by MLS GRID #2320085 Report a problem | ||
| 1/11/2025 | Pending sale | $660,000$340/sqft |
Source: NWMLS as distributed by MLS GRID #2320085 Report a problem | ||
| 1/7/2025 | Listed for sale | $660,000$340/sqft |
Source: NWMLS as distributed by MLS GRID #2320085 Report a problem | ||
Public tax history
| Year | Property taxes | Tax assessment |
|---|---|---|
| 2025 | $7,361 +7.5% | $650,000 +2.5% |
| 2024 | $6,845 +6.8% | $634,000 +12.4% |
| 2023 | $6,408 -5.7% | $564,000 -10.3% |
| 2022 | $6,793 +13% | $629,000 +32.4% |
| 2021 | $6,012 +11.2% | $475,000 +18.8% |
| 2020 | $5,406 +7.6% | $400,000 +7.8% |
| 2019 | $5,023 +5.5% | $371,000 +0.8% |
| 2018 | $4,759 +2.4% | $368,000 +12.2% |
| 2017 | $4,646 +11.5% | $328,000 +13.1% |
| 2016 | $4,168 | $290,000 -1.4% |
| 2015 | $4,168 | $294,000 +9.7% |
| 2014 | $4,168 | $268,000 +12.1% |
| 2013 | $4,168 | $239,000 +2.6% |
| 2012 | -- | $233,000 -9.7% |
| 2011 | -- | $258,000 +2.4% |
| 2010 | -- | $252,000 |
| 2009 | -- | $252,000 -7% |
| 2007 | -- | $271,000 +9.3% |
| 2006 | -- | $248,000 +8.3% |
| 2005 | -- | $229,000 +20.5% |
| 2001 | $2,852 +13.9% | $190,000 +18.8% |
| 2000 | $2,504 | $160,000 |
Find assessor info on the county website
Neighborhood: Lake Morton-Berrydale
Nearby homes
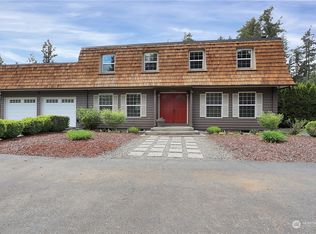
- $915,0004 bd3 ba3.1k sqft28205 203rd Ave SE, Kent, WA 98042Sold
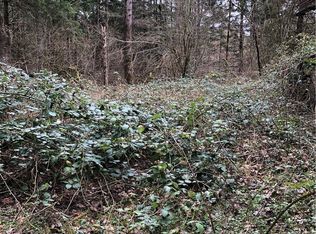
- $--1.13 acres344410-0414 Maple Valley, Kent, WA 98042Off Market
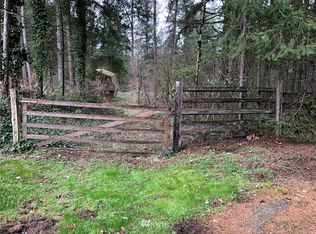
- $--1.13 acres344410-0412 Maple Valley, Kent, WA 98042Off Market
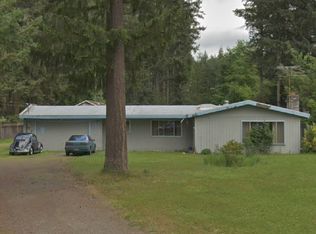
- $500,0005 bd2 ba1.8k sqft28216 203rd Ave SE, Kent, WA 98042Sold
- $537,5003 bd2 ba1k sqft28237 201st Ave SE, Kent, WA 98042Sold
- $910,0005 bd3 ba2.4k sqft20440 SE 281st St, Kent, WA 98042Sold
- $430,0003 bd2 ba2.2k sqft28123 199th Ave SE, Kent, WA 98042Sold
- $815,0003 bd3 ba3.2k sqft20718 SE 281st St, Kent, WA 98042Sold
Nearby schools
GreatSchools rating
- 6/10Grass Lake Elementary SchoolGrades: PK-5Distance: 0.8 mi
- 4/10Cedar Heights Middle SchoolGrades: 6-8Distance: 0.7 mi
- 5/10Kentlake High SchoolGrades: 9-12Distance: 1.4 mi
Schools provided by the listing agent
- Elementary: Grass Lake Elem
- Middle: Cedar Heights Jnr Hi
- High: Kentlake High
Source: NWMLS as distributed by MLS GRID. This data may not be complete. We recommend contacting the local school district to confirm school assignments for this home.
Get a cash offer in 3 minutes
Find out how much your home could sell for in as little as 3 minutes with a no-obligation cash offer.
Estimated market value
$670,600
Get a cash offer in 3 minutes
Find out how much your home could sell for in as little as 3 minutes with a no-obligation cash offer.
Estimated market value
$670,600
- Washington
- King County
- Kent
- 98042
- Lake Morton-Berrydale
- 28105 203rd Avenue SE
