Skip main navigation
Off market
  • $217,800

    28105 Ramble Ln, Hilliard, FL 32046

    2beds
    960sqft
    MobileManufactured
    Built in 2000
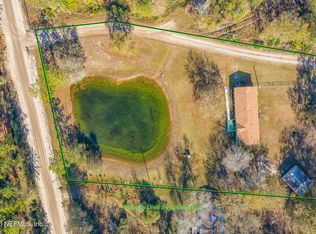
    1.39 Acres Lot
    $217,800 Zestimate®
    $227/sqft
    $1,129 Estimated rent

    Home value

    $217,800

    $200,000 - $235,000

    $1,129/mo

    Zestimate® history
    Loading
    Loading...

    Owner options

    List your home for rent

    $1,129/mo

    Rent Zestimate®

    Find your next renter with Zillow Rental Manager. Plus, with online applications, you can quickly screen prospective tenants – for free.

    Learn more

    $1,129/mo

    Rent Zestimate®

    Refinance and save

    $1,564/mo

    Est. payment

    Refinancing to a lower rate could help reduce your monthly payments and save thousands over the life of the loan.

    See today's rates

    $1,564/mo

    Est. payment

    Explore your selling options

    Work with a Zillow partner agent

    Leverage their expertise and Zillow's premium Showcase listings to get your home seen by more buyers.

    Get started

    List with your own agent

    Get your home in front of millions of buyers by listing it on Zillow.

    Learn how to do it

    Sell it yourself

    Take full control of how buyers see your home on Zillow by listing For Sale by Owner (FSBO).

    List your home

    What's special

    Not that long ago, I was a sad looking mobile, dejected and lonely. Then! Someone noticed me, purchased and loved me with a new roof, they splashed on some fresh paint, and laid in new carpet! They even gave me a back yard fence to keep the fur critters in. And they put some Bream in my front yard pond! I look amazing and I'm waiting to be your new home! So, ask for my disclosures, the full tour of 26photos, and your personal tour today!

    This property is off market, which means it's not currently listed for sale or rent on Zillow. This may be different from what's available on other websites or public sources.
    Facts & features

    Interior

    Bedrooms & bathrooms
    • Bedrooms: 2
    • Bathrooms: 2
    • Full bathrooms: 2
    Heating
    • Forced air, Electric
    Cooling
    • Central
    Appliances
    • Included: Microwave, Range / Oven, Refrigerator
    • Laundry: Washer/Dryer Connect
    Features
    • Ceiling Fan(s), Breakfast Bar, Walk-In Closet(s), Lndry/Util. (inside), Kitchen/Family Combo, Vaulted/Cath. Ceil.
    • Flooring: Carpet, Linoleum / Vinyl
    • Windows: Window Treatments
    Interior area
    • Structure area source: Tax Roll
    • Total interior livable area: 960 sqft

    Property

    Parking
    • Parking features: Carport
    Features
    • Patio & porch: Porch - Open
    • Exterior features: Vinyl, Wood
    • Fencing: Fenced Rear
    • Waterfront features: Man Made Lake/Pond
    • Frontage type: Man Made Lake/Pond
    Lot
    • Size: 1.39 Acres
    • Features: Dead End Street, Rural, Regular Lot
    Details
    • Parcel number: 234N23202000530070

    Construction

    Type & style
    • Home type: MobileManufactured
    • Architectural style: Traditional
    Materials
    • Frame
    • Roof: Composition
    Condition
    • Year built: 2000
    Details
    • Builder name: Nobility Homes

    Utilities & green energy

    • Sewer: Sewer - Septic Sys
    • Water: Well

    Community & neighborhood

    Security
    • Security features: Smoke Detector(s)
    Location
    • Region: Hilliard

    Other

    Other facts
    • WaterSource: Well
    • RoadSurfaceType: Dirt
    • Appliances: Refrigerator, Microwave, Electric Range
    • InteriorFeatures: Ceiling Fan(s), Breakfast Bar, Walk-In Closet(s), Lndry/Util. (inside), Kitchen/Family Combo, Vaulted/Cath. Ceil.
    • Roof: Shingle
    • Heating: Electric, Central Heating
    • HeatingYN: true
    • CoolingYN: true
    • BusinessType: Residential
    • WaterfrontYN: true
    • ConstructionMaterials: Vinyl Siding, Wood Frame
    • StoriesTotal: 1
    • ArchitecturalStyle: Traditional
    • LotFeatures: Dead End Street, Rural, Regular Lot
    • ParkingFeatures: Driveway, Circular Driveway, No Covered Parking
    • CoveredSpaces: 0
    • RoadFrontageType: Private Road
    • Cooling: Central Air, Electric
    • OpenParkingYN: true
    • Flooring: Vinyl, Wall-to-Wall Carpet
    • LivingAreaSource: Tax roll
    • ExteriorFeatures: Lighting
    • SecurityFeatures: Smoke Detector(s)
    • WindowFeatures: Window Treatments
    • RoomKitchenFeatures: Breakfast Bar
    • RoomMasterBedroomLevel: 1
    • RoomLivingRoomLevel: 1
    • PatioAndPorchFeatures: Porch - Open
    • RoomDiningRoomLevel: 1
    • RoomKitchenLevel: 1
    • RoomBedroom2Level: 1
    • BuildingAreaSource: Tax Roll
    • Fencing: Fenced Rear
    • LaundryFeatures: Washer/Dryer Connect
    • RoomBedroomFeatures: Split Bedrooms
    • RoomDiningRoomFeatures: Kitchen/Family Combo
    • RoomBathroomFeatures: Garden Bath, Ownr Bath Tub W/Shwr
    • FrontageType: Man Made Lake/Pond
    • WaterfrontFeatures: Man Made Lake/Pond
    • Sewer: Sewer - Septic Sys
    • FoundationDetails: Off Grade
    • CoListAgentEmail: CJ.Wright@LisaDuke.com
    • CoListAgentFullName: CJ WRIGHT
    • BuilderName: Nobility Homes
    • MlsStatus: Pending
    • Road surface type: Dirt

    Price history

    DateEventPrice
    3/26/2021Sold$146,000$152/sqft
    Source: AINCAR #94386 Report a problem
    3/22/2021Pending sale$146,000$152/sqft
    Source: realMLS #1098249 Report a problem
    3/7/2021Contingent$146,000$152/sqft
    Source: realMLS #1098249 Report a problem
    3/6/2021Listed for sale$146,000+62.2%$152/sqft
    Source: realMLS #1098249 Report a problem
    9/20/2019Sold$90,000-6%$94/sqft
    Source: realMLS #1009331 Report a problem
    8/17/2019Pending sale$95,778$100/sqft
    Source: LISA DUKE REALTY LLC #1009331 Report a problem
    8/6/2019Listed for sale$95,778+99.5%$100/sqft
    Source: LISA DUKE REALTY LLC #1009331 Report a problem
    4/15/2011Sold$48,000+85.3%$50/sqft
    Source: Public Record Report a problem
    11/22/2010Sold$25,900$27/sqft
    Source: Public Record Report a problem

    Public tax history

    YearProperty taxesTax assessment
    2024$1,407 +2.2%$129,885 +3%
    2023$1,376 +12.1%$126,102 +3%
    2022$1,227 +120.1%$122,429 +60.9%
    2021$558 +1.6%$76,099 +1.4%
    2020$549 -25.9%$75,048 +63.7%
    2019$740 $45,854 -1.9%
    2018$740 -3.1%$46,746 +3.4%
    2017$764 +15.1%$45,204 +16.2%
    2016$664 +10.7%$38,892 +10%
    2015$600 +7.8%$35,356 +0.3%
    2014$556 $35,260 -1.3%
    2013-- $35,736 -1.2%
    2012-- $36,180 -21.3%
    2011-- $45,966 -1.1%
    2010-- $46,466 -1.9%
    2009-- $47,364 +0.1%
    2008-- $47,317 +3%
    2007-- $45,939 +2.5%
    2006-- $44,819 +3%
    2005-- $43,514 +3%
    2004-- $42,247 +1.9%
    2003-- $41,459 +146.6%
    2002-- $16,815 +9%
    2001-- $15,425

    Find assessor info on the county website

    Neighborhood: 32046

    Nearby schools

    GreatSchools rating
    Schools provided by the listing agent
    • Elementary: Hilliard
    • Middle: Hilliard
    • High: Hilliard

    Source: The MLS. This data may not be complete. We recommend contacting the local school district to confirm school assignments for this home.

    Get a cash offer in 3 minutes
    Find out how much your home could sell for in as little as 3 minutes with a no-obligation cash offer.
    Estimated market value
    $217,800
    Get a cash offer in 3 minutes
    Find out how much your home could sell for in as little as 3 minutes with a no-obligation cash offer.
    Estimated market value
    $217,800