**JUNE 2026 MOVE-IN! NOW UNDER CONSTRUCTION** Welcome to 28107 Kingsbury Lane, boasting the Alan floorplan which is designed for low-maintenance & modern living in the beautiful town of Millsboro, DE. This new 3 BR/2BA 2-car garage single-family home features an open-concept layout ideal for daily life and entertaining. Two secondary bedrooms frame the foyer, creating peaceful retreats, while down the hallway, the main living area shines with a fully equipped kitchen featuring Marmi Quartz countertops, a dining area, and a spacious Great Room with direct access to the backyard. The owner’s suite, tucked in a quiet corner, offers a private bathroom and walk-in closet. Outside, a 16x10 concrete patio extends your living space into the fresh air. About Somerton Chase: The newest community in Millsboro offers just 202 homesites, giving a small-community feel with natural gas, public utilities, and low HOA fees of only $90/month. Residents enjoy access to the community pool. Somerton Chase offers seven different floorplans—from cozy ranch-style homes to expansive two-story designs, with basement homesites available. The location is ideal, with quick access to Route 113, downtown Millsboro, local shopping, and a short drive to the beaches. SCHEDULE YOUR PRIVATE TOUR TODAY! **Please read: Photos are from a sister community model home. Please check with sales team about included features on this home. If using a Realtor, Realtor must accompany and register on first visit. Taxes to be assessed after settlement. Model home now open.
Sold for $354,990
$354,990
28107 Kingsbury Ln, Millsboro, DE 19966
3beds
1,676sqft
Single Family Residence
Built in 2026
7,500 Square Feet Lot
$359,800 Zestimate®
$212/sqft
$2,390 Estimated rent
Home value
$359,800
$342,000 - $378,000
$2,390/mo
Zestimate® history
Owner options
List your home for rent
$2,390/mo
Rent Zestimate®
Find your next renter with Zillow Rental Manager. Plus, with online applications, you can quickly screen prospective tenants – for free.
$2,390/mo
Rent Zestimate®
Refinance and save
$2,124/mo
Est. payment
Refinancing to a lower rate could help reduce your monthly payments and save thousands over the life of the loan.
$2,124/mo
Est. payment
Explore your selling options
Work with a Zillow partner agent
Leverage their expertise and Zillow's premium Showcase listings to get your home seen by more buyers.
Get startedList with your own agent
Get your home in front of millions of buyers by listing it on Zillow.
Learn how to do itSell it yourself
Take full control of how buyers see your home on Zillow by listing For Sale by Owner (FSBO).
List your homeWhat's special
Community poolDining areaPrivate bathroomWalk-in closet
Zillow last checked:
Listing updated:
Listed by:
David Vasso 610-606-1644,
Atlantic Five Realty
Bought with:
Glen Kukor, 5017351
Coldwell Banker Premier - Rehoboth
Source: Bright MLS,MLS#: DESU2106422
Facts & features
Interior
Bedrooms & bathrooms
- Bedrooms: 3
- Bathrooms: 2
- Full bathrooms: 2
- Main level bathrooms: 2
- Main level bedrooms: 3
Basement
- Area: 0
Heating
- Forced Air, Natural Gas
Cooling
- Central Air, Electric
Appliances
- Included: Instant Hot Water
- Laundry: Main Level
Features
- Has basement: No
- Has fireplace: No
Interior area
- Total structure area: 1,676
- Total interior livable area: 1,676 sqft
- Finished area above ground: 1,676
- Finished area below ground: 0
Property
Parking
- Total spaces: 2
- Parking features: Garage Faces Front, Garage Door Opener, Attached
- Attached garage spaces: 2
Accessibility
- Accessibility features: None
Features
- Levels: One
- Stories: 1
- Patio & porch: Patio
- Pool features: Community
Lot
- Size: 7,500 Square Feet
Details
- Additional structures: Above Grade, Below Grade
- Parcel number: 13320.00830.00
- Zoning: RES
- Special conditions: Standard
Construction
Type & style
- Home type: SingleFamily
- Architectural style: Ranch/Rambler
- Property subtype: Single Family Residence
Materials
- Vinyl Siding
- Foundation: Slab
Condition
- Excellent
- New construction: Yes
- Year built: 2026
Details
- Builder model: Alan slab
Utilities & green energy
- Sewer: Public Sewer
- Water: Public
Community & HOA
Community
- Subdivision: Somerton Chase
HOA
- Has HOA: Yes
- Amenities included: Dog Park
- Services included: Pool(s)
- HOA fee: $90 monthly
Location
- Region: Millsboro
Financial & listing details
- Price per square foot: $212/sqft
- Tax assessed value: $58,100
- Annual tax amount: $2,800
- Date on market: 3/10/2026
- Listing agreement: Exclusive Right To Sell
- Ownership: Fee Simple
Price history
| Date | Event | Price |
|---|---|---|
| 5/20/2026 | Sold | $354,990-1.4%$212/sqft |
Source:  Bright MLS #DESU2106422 Report a problem Bright MLS #DESU2106422 Report a problem | ||
| 4/13/2026 | Pending sale | $359,990$215/sqft |
Source: Bright MLS #DESU2106422 Report a problem | ||
| 4/6/2026 | Price change | $359,990-2.6%$215/sqft |
Source: Bright MLS #DESU2106422 Report a problem | ||
| 3/10/2026 | Listed for sale | $369,590-2.4%$221/sqft |
Source: Bright MLS #DESU2106422 Report a problem | ||
| 3/3/2026 | Listing removed | $378,590$226/sqft |
Source:  Long & Foster Broker Feed #DESU2091314 Report a problem Long & Foster Broker Feed #DESU2091314 Report a problem | ||
| 2/26/2026 | Price change | $378,590-2.8%$226/sqft |
Source: Bright MLS #DESU2091314 Report a problem | ||
| 1/27/2026 | Price change | $389,590-0.5%$232/sqft |
Source: Bright MLS #DESU2091314 Report a problem | ||
| 7/22/2025 | Listed for sale | $391,590$234/sqft |
Source: Bright MLS #DESU2091314 Report a problem | ||
Public tax history
| Year | Property taxes | Tax assessment |
|---|---|---|
| 2025 | $124 +20.1% | $29,050 +1062% |
| 2024 | $103 | $2,500 |
Find assessor info on the county website
Neighborhood: 19966
Nearby homes
- $399,5005 bd3 ba2.2k sqft28103 Kingsbury Ln, Millsboro, DE 19966Sold
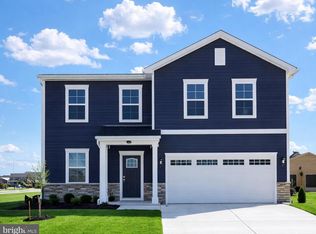
- $399,0005 bd3 ba1.9k sqft29660 Highbridge Way, Millsboro, DE 19966New Construction
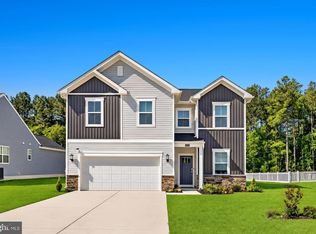
- from $431,9903 bd2 ba1.8k sqftGuilford w/ basement Plan, Somerton Chase, Millsboro, DE 19966New Construction
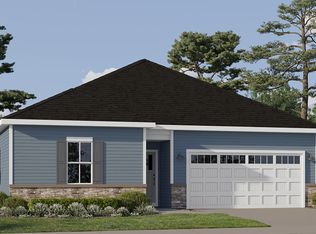
- from $386,9903 bd2 ba1.5k sqftExeter Plan, Somerton Chase, Millsboro, DE 19966New Construction
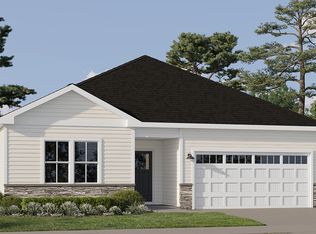
- from $416,9903 bd2 ba1.5k sqftExeter w/ basement Plan, Somerton Chase, Millsboro, DE 19966New Construction
- from $401,9903 bd2 ba1.4k sqftHanover w/ basement Plan, Somerton Chase, Millsboro, DE 19966New Construction
- from $418,9905 bd3 ba2.2k sqftRichmond Plan, Somerton Chase, Millsboro, DE 19966New Construction
- from $458,9905 bd3 ba2.2k sqftRichmond w/ basement Plan, Somerton Chase, Millsboro, DE 19966New Construction
Nearby schools
GreatSchools rating
- 6/10East Millsboro Elementary SchoolGrades: K-5Distance: 1.7 mi
- 4/10Millsboro Middle SchoolGrades: 6-8Distance: 1.4 mi
- 3/10Sussex Central High SchoolGrades: 9-12Distance: 3.7 mi
Schools provided by the listing agent
- District: Indian River
Source: Bright MLS. This data may not be complete. We recommend contacting the local school district to confirm school assignments for this home.


Get pre-qualified for a loan
At Zillow Home Loans, we can pre-qualify you in as little as 5 minutes with no impact to your credit score.An equal housing lender. NMLS #10287.
Sell for more on Zillow
Get a Zillow Showcase℠ listing at no additional cost and you could sell for .
$359,800
2% more
+$7,196
With Zillow Showcase(estimated)
$366,996
- Delaware
- Sussex County
- Millsboro
- 19966
- 28107 Kingsbury Ln
Nearby cities
Nearby zip codes
Other Millsboro Topics
