Discover the perfect balance of convenience and peaceful country living in this well-maintained 3-bedroom, 1-bath home, ideally located between Abingdon and Damascus! Set on over 2.9 acres of beautiful, cleared land in a quiet and private setting, this property invites you to spread out and enjoy the space you've been looking for. Walk up to the covered front porch and step inside to a bright, well-designed layout featuring warm wood flooring and a beautiful brick fireplace that instantly makes the home feel welcoming. The spacious bathroom, included kitchen appliances, heat pump with central air, and durable metal roof deliver year-round comfort with easy upkeep. Downstairs, a full unfinished basement with both interior and exterior access offers outstanding flexibility—perfect for storage, a workshop, gym, or future living space. Outside, the open acreage gives you room to garden, play, entertain, or simply relax in your own private retreat, all while staying close to everything Southwest Virginia has to offer. This move-in-ready home is ready for its next owners to make lasting memories. Some photos are virtually staged, red boundary lines are approximate representations of boundaries and may not be exact. Schedule your showing today!
Contingent
$259,000
28107 Minton Ln, Abingdon, VA 24211
3beds
1,162sqft
Single Family Residence
Built in 1952
2.96 Acres Lot
$-- Zestimate®
$223/sqft
$-- HOA
What's special
Beautiful brick fireplaceDurable metal roofBright well-designed layoutQuiet and private settingCovered front porchIncluded kitchen appliancesWarm wood flooring
- 48 days
- 153
- 0
Zillow last checked:
Listing updated:
Listed by:
Travis Dyson 276-492-8204,
Landmark Realty 276-525-4255
Source: SWVAR,MLS#: 111351
Facts & features
Interior
Bedrooms & bathrooms
- Bedrooms: 3
- Bathrooms: 1
- Full bathrooms: 1
Rooms
- Room types: Basement
Primary bedroom
- Level: First
Bedroom 2
- Level: First
Bedroom 3
- Level: First
Bathroom
- Level: First
Dining room
- Level: First
Kitchen
- Level: First
Living room
- Level: First
Basement
- Area: 1162
Heating
- Central, Forced Air, Heat Pump
Cooling
- Central Air, Heat Pump
Appliances
- Included: Range, Range Hood, Refrigerator
Features
- Ceiling Fan(s), Paneling, Internet Availability Other/See Remarks
- Flooring: Wood
- Windows: Insulated Windows
- Has basement: Yes
- Has fireplace: Yes
- Fireplace features: Brick, Wood Burning
Interior area
- Total structure area: 2,324
- Total interior livable area: 1,162 sqft
- Finished area above ground: 1,162
- Finished area below ground: 1,162
Video & virtual tour
Property
Parking
- Parking features: Driveway, Paved
Features
- Stories: 1
- Patio & porch: Covered, Porch
- Exterior features: Mature Trees
- Fencing: See Remarks
- Has view: Yes
- Water view: None
- Waterfront features: None
Lot
- Size: 2.96 Acres
- Dimensions: 2.958 ac +/-
- Features: Level, Views
Details
- Parcel number: 129A18
- Zoning: A2
Construction
Type & style
- Home type: SingleFamily
- Architectural style: Traditional
- Property subtype: Single Family Residence
Materials
- Aluminum Siding, Vinyl Siding
- Foundation: Block
- Roof: Metal
Condition
- Year built: 1952
Utilities & green energy
- Sewer: Septic Tank
- Water: Public
- Utilities for property: Natural Gas Not Available
Community & HOA
HOA
- Has HOA: No
- Services included: None
Location
- Region: Abingdon
Financial & listing details
- Price per square foot: $223/sqft
- Tax assessed value: $178,400
- Annual tax amount: $697
- Date on market: 8/5/2026
Estimated market value
Not available
Estimated sales range
Not available
Not available
Price history
| Date | Event | Price |
|---|---|---|
| 8/12/2026 | Contingent | $259,000$223/sqft |
Source:  SWVAR #111351 Report a problem SWVAR #111351 Report a problem | ||
| 8/5/2026 | Listed for sale | $259,000$223/sqft |
Source: SWVAR #111351 Report a problem | ||
Public tax history
| Year | Property taxes | Tax assessment |
|---|---|---|
| 2025 | $697 +15.3% | $178,400 +60.3% |
| 2024 | $605 | $111,300 |
| 2023 | $605 +0% | $111,300 |
| 2022 | $605 | $111,300 |
| 2021 | $605 +3.2% | $111,300 |
| 2020 | $586 | $111,300 +8.2% |
| 2019 | $586 | $102,900 |
| 2018 | $586 -8.3% | $102,900 |
| 2017 | $639 | $102,900 +1.5% |
| 2016 | $639 | $101,400 |
| 2015 | $639 | $101,400 |
| 2014 | $639 | $101,400 |
| 2013 | -- | $101,400 |
| 2012 | -- | $101,400 |
| 2011 | -- | $101,400 |
| 2010 | -- | $101,400 -0.9% |
| 2009 | -- | $102,300 +12.9% |
| 2008 | -- | $90,600 |
| 2007 | -- | $90,600 |
| 2006 | -- | $90,600 |
| 2005 | $516 +24.9% | $90,600 +31.5% |
| 2004 | $413 +5.3% | $68,900 |
| 2003 | $393 | $68,900 |
| 2002 | $393 +17.8% | $68,900 +36.4% |
| 2001 | $333 | $50,500 |
Find assessor info on the county website
Monthly payment
Est. payment
Payment breakdown
Explore the cost of this home by adjusting the details. Changes won't be saved.Climate risks
Neighborhood: 24211
Nearby schools
Schools provided by the listing agent
- Elementary: Rhea Valley
- Middle: Damascus
- High: Holston
Source: SWVAR. This data may not be complete. We recommend contacting the local school district to confirm school assignments for this home.
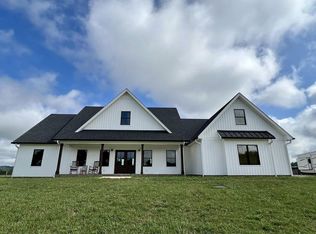
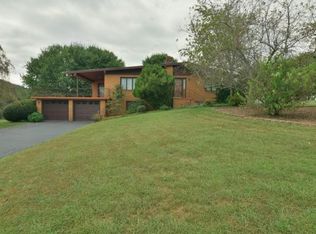
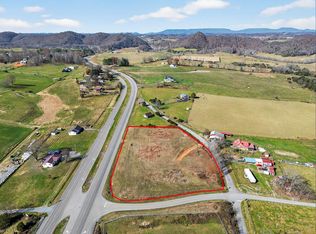
Similar homes
- $259,9003 bd2 ba1k sqft18145 Macedonia Rd, Abingdon, VA 24211For Sale

 MLS ID #110183, Karen Raines, Landmark Realty. SWVAR
 - $269,9903 bd2 ba1.3k sqft32002 Hollyfield Rd, Damascus, VA 24236For Sale
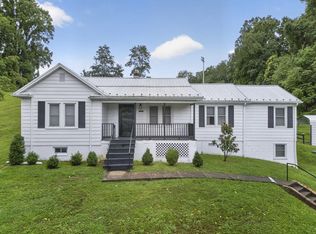 MLS ID #111626, Travis Dyson, Landmark Realty. SWVAR
 - $329,0003 bd2 ba1.3k sqft26312 Pewter Ln, Abingdon, VA 24211For Sale
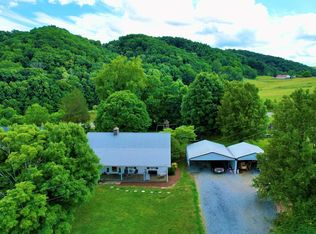 MLS ID #110759, Dave Prater, Price Richards Residential. SWVAR
 - $239,0003 bd1 ba1.1k sqft360 Trigg St, Abingdon, VA 24210For Sale
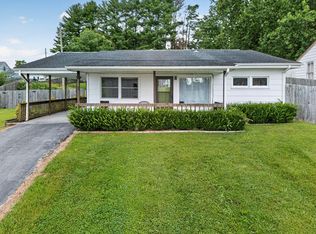 MLS ID #111206, Anthony Farnum, Matt Smith Realty. SWVAR
 - $225,0002 bd2 ba840 sqft19004 Cleveland Rd, Abingdon, VA 24211For SaleMLS ID #110533, Kay Osborne, Southfork Realty LLC. SWVAR
- $239,9903 bd2 ba1.2k sqft18408 Fortunes Way, Abingdon, VA 24210For SaleMLS ID #110627, Maxwell Yates, Matt Smith Realty. SWVAR
- $219,9003 bd2 ba1.5k sqft22156 Webb Dr, Abingdon, VA 24211For SaleMLS ID #110699, Carol Jones, BHHS Jones Property Group VA. SWVAR
- $249,0002 bd2 ba1.6k sqft20483 Azen Rd, Damascus, VA 24236For SaleMLS ID #111678, Travis Dyson, Landmark Realty. SWVAR
- $235,0004 bd1 ba1.4k sqft836 Helton Creek Ln, Whitetop, VA 24292For SaleMLS ID #111890, Diana Goodwin, Angela Brown & Associates. SWVAR
- $249,0003 bd2 ba1.6k sqft133 Smartview Ln, Abingdon, VA 24210For SaleMLS ID #111646, Kevin Pope, Matt Smith Realty. SWVAR
- $214,5003 bd1 ba1.3k sqft408 Maple St, Glade Spring, VA 24340For SaleMLS ID #111276, Mary Ratihn, BHHS- Mountain Sky Properties, Wytheville. SWVAR
- $219,9002 bd1 ba1.6k sqft22247 Lincoln Cir, Damascus, VA 24236For SaleMLS ID #104232, Karen Raines, Landmark Realty. SWVAR
