Classic meets mid century in this Farmington Hills Quad level home. Pull up the circular drive and step onto custom brick entrance to this amazing residence. The foyer welcomes you with high ceiling, rounded brick stairway and entrance to beamed living room boasting custom built-ins and a cozy fireplace. Spacious dining room with bow window is just off the kitchen which features custom wood cabinets, granite counters and stainless-steel appliances complete with eat in area and great views of the enormous deck overlooking the rear yard. Head upstairs to the primary suite offering one of a kind designed cabinetry plus two additional bedrooms. Descend to the ground level with family room, laundry room, office or bedroom. The journey continues to the lower-level finished basement with room for all activities. Backyard paradise was designed by a master gardener. Warmth and appreciation of nature is present inside and out of this special residence. Woodcreek Elementary, Warner Middle and North Farmington High Schools. Come see why this home is one of a kind.
Sold for $516,000
$516,000
28107 New Bedford Dr, Farmington Hills, MI 48334
4beds
3,362sqft
Single Family Residence
Built in 1968
0.63 Acres Lot
$527,600 Zestimate®
$153/sqft
$3,823 Estimated rent
Home value
$527,600
$491,000 - $570,000
$3,823/mo
Zestimate® history
Owner options
List your home for rent
$3,823/mo
Rent Zestimate®
Find your next renter with Zillow Rental Manager. Plus, with online applications, you can quickly screen prospective tenants – for free.
$3,823/mo
Rent Zestimate®
Refinance and save
$3,384/mo
Est. payment
Refinancing to a lower rate could help reduce your monthly payments and save thousands over the life of the loan.
$3,384/mo
Est. payment
Explore your selling options
Work with a Zillow partner agent
Leverage their expertise and Zillow's premium Showcase listings to get your home seen by more buyers.
Get startedList with your own agent
Get your home in front of millions of buyers by listing it on Zillow.
Learn how to do itSell it yourself
Take full control of how buyers see your home on Zillow by listing For Sale by Owner (FSBO).
List your homeWhat's special
Zillow last checked:
Listing updated:
Listed by:
Jason H McKevitt 248-644-3500,
The Agency Hall & Hunter,
Gary W Newville 248-593-0805
Bought with:
Abby Kushner, 6501416055
@properties Christie's Int'l R.E. Birmingham
Source: Realcomp II,MLS#: 20250020801
Facts & features
Interior
Bedrooms & bathrooms
- Bedrooms: 4
- Bathrooms: 3
- Full bathrooms: 3
Primary bedroom
- Level: Upper
- Area: 266
- Dimensions: 19 x 14
Bedroom
- Level: Upper
- Area: 165
- Dimensions: 11 x 15
Bedroom
- Level: Upper
- Area: 176
- Dimensions: 11 x 16
Bedroom
- Level: Lower
- Area: 210
- Dimensions: 14 x 15
Primary bathroom
- Level: Upper
- Area: 35
- Dimensions: 5 x 7
Other
- Level: Upper
- Area: 56
- Dimensions: 8 x 7
Other
- Level: Lower
- Area: 40
- Dimensions: 5 x 8
Other
- Level: Entry
- Area: 90
- Dimensions: 10 x 9
Dining room
- Level: Entry
- Area: 169
- Dimensions: 13 x 13
Family room
- Level: Lower
- Area: 375
- Dimensions: 25 x 15
Kitchen
- Level: Entry
- Area: 110
- Dimensions: 10 x 11
Laundry
- Level: Lower
- Area: 80
- Dimensions: 8 x 10
Living room
- Level: Entry
- Area: 308
- Dimensions: 14 x 22
Heating
- Forced Air, Natural Gas
Cooling
- Central Air
Appliances
- Included: Built In Electric Oven, Built In Electric Range, Dryer, Free Standing Freezer, Free Standing Refrigerator, Microwave, Washer
- Laundry: Electric Dryer Hookup, Laundry Room, Washer Hookup
Features
- High Speed Internet
- Basement: Finished
- Has fireplace: Yes
- Fireplace features: Family Room, Gas, Living Room
Interior area
- Total interior livable area: 3,362 sqft
- Finished area above ground: 2,832
- Finished area below ground: 530
Property
Parking
- Total spaces: 2
- Parking features: Two Car Garage, Attached, Direct Access, Driveway, Garage Door Opener, Garage Faces Rear
- Attached garage spaces: 2
Features
- Levels: Quad Level
- Entry location: GroundLevelwSteps
- Patio & porch: Deck
- Exterior features: Gutter Guard System, Lighting
- Pool features: None
- Fencing: Back Yard
Lot
- Size: 0.63 Acres
- Dimensions: 130 x 211
Details
- Parcel number: 2312404004
- Special conditions: Short Sale No,Standard
Construction
Type & style
- Home type: SingleFamily
- Architectural style: Split Level
- Property subtype: Single Family Residence
Materials
- Brick, Vinyl Siding
- Foundation: Basement, Block, Slab
- Roof: Asphalt
Condition
- New construction: No
- Year built: 1968
Utilities & green energy
- Sewer: Public Sewer
- Water: Public
- Utilities for property: Underground Utilities
Community & HOA
Community
- Subdivision: WOODCREEK HILLS SUB NO 1
HOA
- Has HOA: No
Location
- Region: Farmington Hills
Financial & listing details
- Price per square foot: $153/sqft
- Tax assessed value: $154,230
- Annual tax amount: $6,792
- Date on market: 4/15/2025
- Cumulative days on market: 5 days
- Listing agreement: Exclusive Right To Sell
- Listing terms: Cash,Conventional
Price history
| Date | Event | Price |
|---|---|---|
| 6/3/2025 | Sold | $516,000+4.2%$153/sqft |
Source:  Realcomp II #20250020801 Report a problem Realcomp II #20250020801 Report a problem | ||
| 4/20/2025 | Pending sale | $495,000$147/sqft |
Source: Realcomp II #20250020801 Report a problem | ||
| 4/15/2025 | Listed for sale | $495,000$147/sqft |
Source: Realcomp II #20250020801 Report a problem | ||
Public tax history
| Year | Property taxes | Tax assessment |
|---|---|---|
| 2025 | -- | $220,120 |
| 2024 | -- | $220,120 +8.8% |
| 2023 | -- | $202,350 +10.7% |
| 2022 | -- | $182,770 +7% |
| 2021 | -- | $170,820 -2.9% |
| 2020 | -- | $175,960 +5.2% |
| 2019 | -- | $167,290 +0.9% |
| 2018 | -- | $165,820 +11.5% |
| 2015 | -- | $148,690 +9.7% |
| 2014 | -- | $135,560 +13.1% |
| 2011 | -- | $119,860 -21.4% |
| 2010 | -- | $152,410 |
| 2009 | -- | $152,410 |
| 2003 | -- | -- |
| 2002 | -- | $176,720 +30.2% |
| 2001 | $5,427 +5.7% | $135,700 +3.2% |
| 2000 | $5,134 | $131,500 |
Find assessor info on the county website
Neighborhood: 48334
Nearby homes
- $544,3005 bd4 ba2.9k sqft28139 New Bedford Dr, Farmington Hills, MI 48334Off Market
- $560,0005 bd5 ba5k sqft28136 New Bedford Dr, Farmington Hills, MI 48334Sold
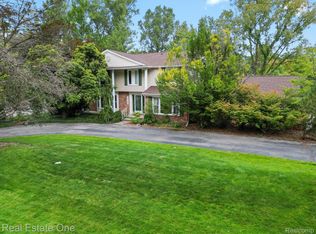
- $595,1004 bd4 ba3k sqft28104 New Bedford Dr, Farmington Hills, MI 48334Off Market
- $512,3004 bd3 ba2.8k sqft28209 New Bedford Dr, Farmington Hills, MI 48334Off Market
- $555,1004 bd4 ba3.2k sqft28087 New Bedford Dr, Farmington Hills, MI 48334Off Market
- $629,8006 bd5 ba2.8k sqft28160 New Bedford Dr, Farmington Hills, MI 48334Off Market
- $577,2004 bd4 ba3.3k sqft28060 New Bedford Dr, Farmington Hills, MI 48334Off Market
- $574,4004 bd3 ba2.9k sqft28067 New Bedford Dr, Farmington Hills, MI 48334Off Market
Nearby schools
GreatSchools rating
- 6/10Wood Creek Elementary SchoolGrades: K-5Distance: 0.2 mi
- 7/10Warner Upper Elementary SchoolGrades: 6-8Distance: 1.9 mi
- 8/10North Farmington High SchoolGrades: 9-12Distance: 2.6 mi
Get a cash offer in 3 minutes
Find out how much your home could sell for in as little as 3 minutes with a no-obligation cash offer.
Estimated market value
$527,600
Get a cash offer in 3 minutes
Find out how much your home could sell for in as little as 3 minutes with a no-obligation cash offer.
Estimated market value
$527,600
- Michigan
- Oakland County
- Farmington Hills
- 48334
- 28107 New Bedford Dr
Nearby cities
Nearby zip codes
Other Farmington Hills Topics
- Apartments for Rent in 48334
- Houses for Sale in 48334
- Houses for Rent in 48334
- 48334 Real Estate
- Farmington Hills Condos
- Houses for Sale in Farmington Hills
- Newest Listings in Farmington Hills
- Farmington Hills Home Values
- Farmington Hills Real Estate Agents
- Farmington Hills Refinance
- Farmington Hills Mortgage Rates
