Welcome to this Executive View home ! Nearly 3,000 sqft in This spacious 5 bedroom 3 bath home. Includes an appealing large downstairs bedroom with adjacent to a bathroom . A well appointed light and bright office space and separate den area are available for your family's needs.
A private dining room with access to the kitchen butler's pantry will lead to the delightful Chef sized kitchen !
Downstairs has tile floors through-out, plantation shutters and ceiling fans.
Upstairs you'll find a gracious primary suite with double sink vanity and large walk in closet. Visit the balcony off the sliding doors to enjoy the view and morning coffee.
3 more bedrooms await you and an additional full bathroom.
Last but not least ~
Step in to the sensational backyard boasting a lovely pool , spa, built in BBQ and Fridge ~ all while experiencing the Steller views !!
This home has copper plumbing, dual heat and air units... 3 car garage and a very low hoa
( 3rd car garage has finished walls and nice windows to the front of the house and door to outside }
This enchanting home is just waiting for you !
Sold for $1,072,000
Listed by: Realty Executives Homes • Christine Sexton • Contact: 661-714-4797
Bought with: E Realty
$1,072,000
28108 Canyon Crest Dr, Santa Clarita, CA 91351
5beds
2,981sqft
Single Family Residence
Built in 1999
0.36 Acres Lot
$1,102,100 Zestimate®
$360/sqft
$5,868 Estimated rent
Home value
$1,102,100
$1.05M - $1.16M
$5,868/mo
Zestimate® history
Owner options
List your home for rent
$5,868/mo
Rent Zestimate®
Find your next renter with Zillow Rental Manager. Plus, with online applications, you can quickly screen prospective tenants – for free.
$5,868/mo
Rent Zestimate®
Refinance and save
$6,989/mo
Est. payment
Refinancing to a lower rate could help reduce your monthly payments and save thousands over the life of the loan.
$6,989/mo
Est. payment
Explore your selling options
Work with a Zillow partner agent
Leverage their expertise and Zillow's premium Showcase listings to get your home seen by more buyers.
Get startedList with your own agent
Get your home in front of millions of buyers by listing it on Zillow.
Learn how to do itSell it yourself
Take full control of how buyers see your home on Zillow by listing For Sale by Owner (FSBO).
List your homeWhat's special
Lovely poolChef sized kitchenBright office spaceLarge downstairs bedroomLarge walk in closetAir unitsPrivate dining room
Zillow last checked:
Listing updated:
Listed by:
Christine Sexton DRE #01001218 661-714-4797,
Realty Executives Homes
Bought with:
Peter Girgis, DRE #02062466
E Realty
Source: CRMLS,MLS#: SR24084971 Originating MLS: California Regional MLS
Originating MLS: California Regional MLSFacts & features
Interior
Bedrooms & bathrooms
- Bedrooms: 5
- Bathrooms: 3
- Full bathrooms: 3
- Main level bathrooms: 1
- Main level bedrooms: 1
Rooms
- Room types: Bedroom, Den, Family Room, Kitchen, Living Room, Dining Room
Bedroom
- Features: Bedroom on Main Level
Bathroom
- Features: Bathroom Exhaust Fan, Bathtub, Dual Sinks
Kitchen
- Features: Butler's Pantry, Kitchen Island, Kitchen/Family Room Combo, Tile Counters
Heating
- Central
Cooling
- Central Air, Dual
Appliances
- Included: Built-In Range, Dishwasher, Microwave, Dryer, Washer
- Laundry: Laundry Room
Features
- Built-in Features, Balcony, Block Walls, Ceiling Fan(s), Ceramic Counters, Cathedral Ceiling(s), Separate/Formal Dining Room, Eat-in Kitchen, High Ceilings, Tile Counters, Bedroom on Main Level
- Flooring: Tile
- Windows: Plantation Shutters, Skylight(s)
- Has fireplace: Yes
- Fireplace features: Family Room
- Common walls with other units/homes: No Common Walls
Interior area
- Total interior livable area: 2,981 sqft
Property
Parking
- Total spaces: 3
- Parking features: Door-Multi, Direct Access, Door-Single, Driveway, Garage Faces Front, Garage, Garage Door Opener, Garage Faces Side
- Attached garage spaces: 3
Accessibility
- Accessibility features: Grab Bars
Features
- Levels: Two
- Stories: 2
- Entry location: 1
- Patio & porch: Concrete, Open, Patio
- Has private pool: Yes
- Pool features: Private
- Has spa: Yes
- Spa features: Private
- Fencing: Block,Wrought Iron
- Has view: Yes
- View description: Canyon
Lot
- Size: 0.36 Acres
- Features: Sprinklers In Rear, Sprinklers In Front
Details
- Parcel number: 2802039041
- Zoning: SCUR1
- Special conditions: Standard
Construction
Type & style
- Home type: SingleFamily
- Architectural style: Spanish
- Property subtype: Single Family Residence
Materials
- Copper Plumbing
- Foundation: Slab
- Roof: Tile
Condition
- New construction: No
- Year built: 1999
Utilities & green energy
- Sewer: Public Sewer
- Water: Public
- Utilities for property: Cable Available, Natural Gas Connected, Sewer Connected, Water Connected
Community & HOA
Community
- Features: Curbs, Gutter(s), Street Lights, Sidewalks
- Security: Carbon Monoxide Detector(s)
- Subdivision: Canyon Crest (Cync)
HOA
- Has HOA: Yes
- Amenities included: Dog Park, Maintenance Grounds
- HOA fee: $75 monthly
- HOA name: Canyon crest
- HOA phone: 661-295-5966
Location
- Region: Santa Clarita
Financial & listing details
- Price per square foot: $360/sqft
- Tax assessed value: $1,115,308
- Date on market: 4/29/2024
- Cumulative days on market: 11 days
- Listing terms: Cash,Cash to New Loan,Conventional
- Inclusions: washer/dryer fringe in kitchen
Price history
| Date | Event | Price |
|---|---|---|
| 6/21/2024 | Sold | $1,072,000+2.1%$360/sqft |
Source:  CRMLS #SR24084971 Report a problem CRMLS #SR24084971 Report a problem | ||
| 5/11/2024 | Pending sale | $1,050,000$352/sqft |
Source: CRMLS #SR24084971 Report a problem | ||
| 4/29/2024 | Listed for sale | $1,050,000+103.9%$352/sqft |
Source: CRMLS #SR24084971 Report a problem | ||
| 8/31/2012 | Sold | $515,000$173/sqft |
Source: Public Record Report a problem | ||
| 7/23/2012 | Price change | $515,000+3%$173/sqft |
Source: RE/MAX OF VALENCIA #F12084944 Report a problem | ||
| 7/17/2012 | Pending sale | $500,000$168/sqft |
Source: RE/MAX OF VALENCIA #F12084944 Report a problem | ||
| 7/10/2012 | Listed for sale | $500,000$168/sqft |
Source: Re/Max of Santa Clarita #F12084944 Report a problem | ||
Public tax history
| Year | Property taxes | Tax assessment |
|---|---|---|
| 2026 | -- | $1,115,308 +2% |
| 2025 | $15,036 +66.7% | $1,093,440 +75.9% |
| 2024 | $9,017 +3.7% | $621,739 +2% |
| 2023 | $8,699 -0.3% | $609,549 +2% |
| 2022 | $8,729 +1.8% | $597,598 +2% |
| 2021 | $8,573 +0.9% | $585,881 +1% |
| 2020 | $8,494 | $579,874 +2% |
| 2019 | $8,494 +5.4% | $568,505 +2% |
| 2018 | $8,061 | $557,359 +2% |
| 2017 | $8,061 +2.5% | $546,432 +2% |
| 2016 | $7,863 +3.5% | $535,719 +1.5% |
| 2015 | $7,600 +2% | $527,673 +2% |
| 2014 | $7,450 | $517,337 +8.9% |
| 2012 | -- | $474,990 +2% |
| 2011 | -- | $465,678 +0.8% |
| 2010 | -- | $462,198 -0.2% |
| 2009 | -- | $463,297 +2% |
| 2008 | -- | $454,214 +2% |
| 2007 | -- | $445,309 +2% |
| 2006 | -- | $436,578 |
| 2005 | -- | $436,578 +4% |
| 2004 | -- | $419,628 +1.9% |
| 2003 | -- | $411,938 +2% |
| 2002 | -- | $403,861 +634% |
| 2000 | -- | $55,021 |
Find assessor info on the county website
Neighborhood: Canyon Country
Nearby homes
- $962,0004 bd2 ba2.3k sqft28106 Canyon Crest Dr, Santa Clarita, CA 91351Off Market
- $941,1004 bd2 ba2.3k sqft28110 Canyon Crest Dr, Santa Clarita, CA 91351Off Market
- $1,039,4004 bd3 ba2.9k sqft28112 Canyon Crest Dr, Santa Clarita, CA 91351Off Market

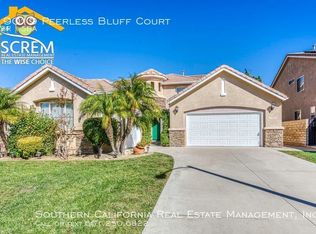
- $1,018,6005 bd3 ba2.9k sqft19019 Peerless Bluff Ct, Santa Clarita, CA 91351Off Market
- $898,7004 bd2 ba2.3k sqft19021 Peerless Bluff Ct, Santa Clarita, CA 91351Off Market
- $1,061,5005 bd3 ba3k sqft19017 Peerless Bluff Ct, Santa Clarita, CA 91351Off Market
- $799,9004 bd2 ba1.6k sqft28183 Foxlane Dr, Santa Clarita, CA 91351Sold
- $962,6003 bd3 ba2.7k sqft28114 Canyon Crest Dr, Santa Clarita, CA 91351Off Market
Nearby schools
GreatSchools rating
- 9/10Skyblue Mesa Elementary SchoolGrades: K-6Distance: 0.8 mi
- 6/10Sierra Vista Junior High SchoolGrades: 7-8Distance: 1.1 mi
- 9/10Canyon High SchoolGrades: 9-12Distance: 0.4 mi
Get a cash offer in 3 minutes
Find out how much your home could sell for in as little as 3 minutes with a no-obligation cash offer.
Estimated market value
$1,102,100
Get a cash offer in 3 minutes
Find out how much your home could sell for in as little as 3 minutes with a no-obligation cash offer.
Estimated market value
$1,102,100
- California
- Los Angeles County
- Santa Clarita
- 91351
- Canyon Country
- 28108 Canyon Crest Dr
Nearby cities
Nearby neighborhoods
Nearby zip codes
Other Santa Clarita Topics
