This three bedroom, two and 1/2 bath home sits on 5.66 acres with frontage on the South branch of Sandy Creek. The spacious kitchen has plenty of cupboards, counterspace and stainless steel appliances. The living room/dining combo has an abundance of natural light and is bright and open with sliding glass doors leading to a deck that overlooks the beautiful backyard. The full basement with walkout doors adds tons of extra living space. The finished area could be used as a playroom, media room or office. The bar is perfect for socializing or just relaxing. The unfinished area has plenty of shelving to provide lots of extra storage. Covered front porch for sitting and relaxing. A detached 3 stall garage has plenty of room for vehicles, toys, storage and a work space. Call for a showing today!
Closed
$284,000
28108 County Route 69, Copenhagen, NY 13626
3beds
2,464sqft
Single Family Residence
Built in 2010
5.66 Acres Lot
$301,500 Zestimate®
$115/sqft
$2,898 Estimated rent
Home value
$301,500
$235,000 - $386,000
$2,898/mo
Zestimate® history
Owner options
List your home for rent
$2,898/mo
Rent Zestimate®
Find your next renter with Zillow Rental Manager. Plus, with online applications, you can quickly screen prospective tenants – for free.
$2,898/mo
Rent Zestimate®
Refinance and save
$1,865/mo
Est. payment
Refinancing to a lower rate could help reduce your monthly payments and save thousands over the life of the loan.
$1,865/mo
Est. payment
Explore your selling options
Work with a Zillow partner agent
Leverage their expertise and Zillow's premium Showcase listings to get your home seen by more buyers.
Get startedList with your own agent
Get your home in front of millions of buyers by listing it on Zillow.
Learn how to do itSell it yourself
Take full control of how buyers see your home on Zillow by listing For Sale by Owner (FSBO).
List your homeWhat's special
Abundance of natural lightExtra living spaceWork spaceCovered front porchStainless steel appliancesSliding glass doorsMedia room
Zillow last checked:
Listing updated:
Listed by:
Darren Ashcroft,
North Star Real Estate & Prop Mgmt LLC-Carthage
Bought with:
Amanda Hanners, 10301221192
Keller Williams Northern New York
Source: NYSAMLSs,MLS#: S1590962 Originating MLS: Jefferson-Lewis Board
Originating MLS: Jefferson-Lewis BoardFacts & features
Interior
Bedrooms & bathrooms
- Bedrooms: 3
- Bathrooms: 3
- Full bathrooms: 2
- 1/2 bathrooms: 1
- Main level bathrooms: 3
- Main level bedrooms: 3
Heating
- Propane, Hot Water, Radiant
Appliances
- Included: Dishwasher, Free-Standing Range, Gas Oven, Gas Range, Microwave, Oven, Propane Water Heater, Refrigerator
- Laundry: Main Level
Features
- Ceiling Fan(s), Kitchen/Family Room Combo, Convertible Bedroom, Bath in Primary Bedroom, Main Level Primary, Primary Suite
- Flooring: Laminate, Tile, Varies
- Windows: Storm Window(s)
- Basement: Full,Finished,Walk-Out Access
- Has fireplace: No
Interior area
- Total structure area: 2,464
- Total interior livable area: 2,464 sqft
- Finished area below ground: 924
Property
Parking
- Total spaces: 3
- Parking features: Detached, Garage, Heated Garage, Garage Door Opener
- Garage spaces: 3
Features
- Levels: One
- Stories: 1
- Patio & porch: Deck, Open, Porch
- Exterior features: Deck, Gravel Driveway, Propane Tank - Owned
- Waterfront features: Beach Access, River Access, Stream
- Body of water: Sandy Creek
Lot
- Size: 5.66 Acres
- Dimensions: 200 x 1000
- Features: Agricultural, Rectangular, Rectangular Lot
Details
- Parcel number: 2254891020060001033220
- Special conditions: Standard
Construction
Type & style
- Home type: SingleFamily
- Architectural style: Ranch
- Property subtype: Single Family Residence
Materials
- Vinyl Siding
- Foundation: Poured
- Roof: Asphalt
Condition
- Resale
- Year built: 2010
Utilities & green energy
- Electric: Circuit Breakers
- Sewer: Septic Tank
- Water: Well
- Utilities for property: Cable Available, High Speed Internet Available
Community & HOA
Community
- Subdivision: Susan J Steen
Location
- Region: Copenhagen
Financial & listing details
- Price per square foot: $115/sqft
- Tax assessed value: $246,000
- Annual tax amount: $4,749
- Date on market: 3/5/2025
- Cumulative days on market: 16 days
- Listing terms: Cash,Conventional,FHA,VA Loan
Price history
| Date | Event | Price |
|---|---|---|
| 5/5/2025 | Sold | $284,000-5%$115/sqft |
Source:  NYSAMLSs #S1590962 Report a problem NYSAMLSs #S1590962 Report a problem | ||
| 3/21/2025 | Contingent | $299,000$121/sqft |
Source: NYSAMLSs #S1590962 Report a problem | ||
| 3/5/2025 | Listed for sale | $299,000+23.3%$121/sqft |
Source: NYSAMLSs #S1590962 Report a problem | ||
| 3/24/2021 | Listing removed | -- |
Source: Owner Report a problem | ||
| 10/28/2019 | Sold | $242,500-1%$98/sqft |
Source: NYSAMLSs #S1183125 Report a problem | ||
| 6/19/2019 | Price change | $244,900-2%$99/sqft |
Source: Owner Report a problem | ||
| 8/27/2018 | Listed for sale | $249,900$101/sqft |
Source: Owner Report a problem | ||
Public tax history
| Year | Property taxes | Tax assessment |
|---|---|---|
| 2025 | -- | $246,000 |
| 2024 | -- | $246,000 |
| 2023 | -- | $246,000 |
| 2022 | -- | $246,000 |
| 2021 | -- | $246,000 +64.2% |
| 2020 | -- | $149,800 |
| 2019 | -- | $149,800 +19.7% |
| 2018 | -- | $125,100 |
| 2017 | $3,784 | $125,100 |
| 2016 | -- | $125,100 |
| 2015 | -- | $125,100 |
| 2014 | -- | $125,100 |
| 2013 | -- | $125,100 |
| 2012 | -- | $125,100 |
| 2011 | -- | $125,100 +1290% |
| 2010 | -- | $9,000 |
Find assessor info on the county website
Neighborhood: 13626
Nearby homes
- $266,1003 bd2 ba1.3k sqft28072 County Route 69, Copenhagen, NY 13626Off Market
- $334,7003 bd3 ba1.6k sqft28132 County Route 69, Copenhagen, NY 13626Off Market
- $350,0004 bd3 ba2.2k sqft28050 County Route 69, Copenhagen, NY 13626Sold
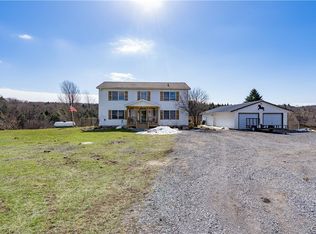
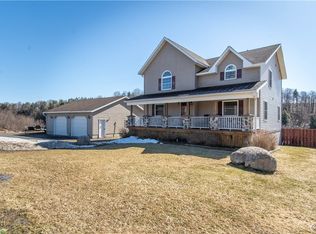
- $372,0004 bd3 ba2.9k sqft28164 County Route 69, Copenhagen, NY 13626Sold
- $35,473-- bd-- ba-- sqft28035 Curtis St, Watertown, NY 13601Off Market
- $150,1003 bd1 ba1.2k sqft28390/400 County Route 69, Copenhagen, NY 13626Off Market
- $271,7003 bd2 ba1.7k sqft28004 County Route 69, Copenhagen, NY 13626Off Market
- $52,951-- bd-- ba924 sqft28210 County Route 69, Copenhagen, NY 13626Off Market
Nearby schools
GreatSchools rating
- 7/10Copenhagen Central SchoolGrades: PK-12Distance: 6.5 mi
Schools provided by the listing agent
- District: Copenhagen
Source: NYSAMLSs. This data may not be complete. We recommend contacting the local school district to confirm school assignments for this home.
- New York
- Jefferson County
- Copenhagen
- 13626
- 28108 County Route 69
Nearby cities
Nearby zip codes
Other Copenhagen Topics
