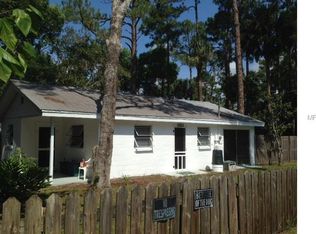
Located in Rural Lake Kathryn Community. This totally rebuilt home is a short drive to the ST Johns River and Historic DeLand. This is a nice corner lot with nice trees. This adorable completely rebuilt home is ready to move in. The floors are all luxury vinyl planking, new amazing windows with great views of the outdoors. There is a front screened porch. The main living room is combined with the kitchen. There are two bedrooms and one full bathroom. Inside laundry room and door to the back yard. There is a new 4 inch well and all new septic system. Affordable living and brand new. Don't miss out on this special home.
Sold for $196,000
$196,000
28109 County Road 42, Paisley, FL 32767
2beds
744sqft
Single Family Residence
Built in 1951
0.31 Acres Lot
$165,500 Zestimate®
$263/sqft
$1,315 Estimated rent
Home value
$165,500
$147,000 - $184,000
$1,315/mo
Zestimate® history
Owner options
List your home for rent
$1,315/mo
Rent Zestimate®
Find your next renter with Zillow Rental Manager. Plus, with online applications, you can quickly screen prospective tenants – for free.
$1,315/mo
Rent Zestimate®
Refinance and save
$1,403/mo
Est. payment
Refinancing to a lower rate could help reduce your monthly payments and save thousands over the life of the loan.
$1,403/mo
Est. payment
Explore your selling options
Work with a Zillow partner agent
Leverage their expertise and Zillow's premium Showcase listings to get your home seen by more buyers.
Get startedList with your own agent
Get your home in front of millions of buyers by listing it on Zillow.
Learn how to do itSell it yourself
Take full control of how buyers see your home on Zillow by listing For Sale by Owner (FSBO).
List your homeWhat's special
New amazing windowsLaundry roomGreat viewsLuxury vinyl planking
Zillow last checked:
Listing updated:
Listed by:
Brian Guyer 386-943-0221,
ERA GRIZZARD REAL ESTATE 386-738-5500
Bought with:
Jamie Blunt, 3376606
LJ REALTY
Source: Stellar MLS,MLS#: V4931481 Originating MLS: West Volusia
Originating MLS: West Volusia
Facts & features
Interior
Bedrooms & bathrooms
- Bedrooms: 2
- Bathrooms: 1
- Full bathrooms: 1
Rooms
- Room types: Utility Room
Primary bedroom
- Features: Built-in Closet
- Level: First
- Dimensions: 10x10
Bedroom 2
- Features: Built-in Closet
- Level: First
- Dimensions: 10x10
Bathroom 1
- Level: First
- Dimensions: 6x9
Balcony porch lanai
- Level: First
- Dimensions: 7x24
Kitchen
- Level: First
- Dimensions: 11x12
Living room
- Features: Ceiling Fan(s)
- Level: First
- Dimensions: 11x12
Utility room
- Level: First
- Dimensions: 7x11
Heating
- Central, Electric, Heat Pump
Cooling
- Central Air
Appliances
- Included: Electric Water Heater, Microwave, Range, Refrigerator
- Laundry: Inside, Laundry Room
Features
- Ceiling Fan(s)
- Flooring: Concrete, Luxury Vinyl
- Windows: Window Treatments
- Has fireplace: No
Interior area
- Total structure area: 912
- Total interior livable area: 744 sqft
Property
Features
- Levels: One
- Stories: 1
- Patio & porch: Front Porch, Screened
- Exterior features: Storage
- Fencing: Vinyl
Lot
- Size: 0.31 Acres
- Dimensions: 100 x 135
- Features: Corner Lot, In County, Landscaped, Level
- Residential vegetation: Oak Trees, Wooded
Details
- Parcel number: 141728030003400100
- Zoning: R-7
- Special conditions: None
Construction
Type & style
- Home type: SingleFamily
- Property subtype: Single Family Residence
Materials
- Concrete, Stucco
- Foundation: Slab
- Roof: Shingle
Condition
- Completed
- New construction: No
- Year built: 1951
Utilities & green energy
- Sewer: Septic Tank
- Water: Well
- Utilities for property: Electricity Connected, Phone Available
Community & HOA
Community
- Security: Smoke Detector(s)
- Pet fee: $0 monthly
- Subdivision: LAKE KATHRYN HEIGHTS GLENN ADD
HOA
- Has HOA: No
Location
- Region: Paisley
Financial & listing details
- Price per square foot: $263/sqft
- Tax assessed value: $42,714
- Annual tax amount: $787
- Date on market: 8/3/2023
- Cumulative days on market: 6 days
- Listing terms: Cash,Conventional,USDA Loan
- Ownership: Fee Simple
- Total actual rent: 0
- Electric utility on property: Yes
- Road surface type: Paved, Unimproved, Asphalt
Price history
| Date | Event | Price |
|---|---|---|
| 9/8/2023 | Sold | $196,000-6.6%$263/sqft |
Source:  Stellar MLS #V4931481 Report a problem Stellar MLS #V4931481 Report a problem | ||
| 8/9/2023 | Pending sale | $209,900+199.9%$282/sqft |
Source: Stellar MLS #V4931481 Report a problem | ||
| 8/7/2023 | Sold | $70,000-66.7%$94/sqft |
Source: Public Record Report a problem | ||
| 8/4/2023 | Listed for sale | $209,900+1299.3%$282/sqft |
Source: Stellar MLS #V4931481 Report a problem | ||
| 10/16/2020 | Sold | $15,000-18.5%$20/sqft |
Source: Public Record Report a problem | ||
| 2/27/2019 | Sold | $18,400$25/sqft |
Source: Public Record Report a problem | ||
Public tax history
| Year | Property taxes | Tax assessment |
|---|---|---|
| 2025 | $905 -1% | $37,450 +2.9% |
| 2024 | $915 -7.1% | $36,398 +26.5% |
| 2023 | $985 +25.1% | $28,770 +10% |
| 2022 | $787 +8.7% | $26,160 +10% |
| 2021 | $724 -1.1% | $23,790 +8.5% |
| 2020 | $732 +0% | $21,932 |
| 2019 | $732 +6.7% | $21,932 +9% |
| 2018 | $686 | $20,114 +4.6% |
| 2017 | $686 +8.2% | $19,224 |
| 2016 | $634 -1.2% | $19,224 +1.5% |
| 2015 | $642 -3.8% | $18,943 -3.5% |
| 2014 | $667 +122.6% | $19,636 -2.5% |
| 2013 | $300 -6.6% | $20,140 -5.7% |
| 2012 | $321 -0.6% | $21,353 -0.7% |
| 2011 | $323 -17.5% | $21,510 -16.3% |
| 2010 | $391 -2.8% | $25,701 -3% |
| 2009 | $403 -11.7% | $26,484 -11.8% |
| 2008 | $456 -0.3% | $30,016 |
| 2007 | $457 -7.3% | $30,016 |
| 2006 | $493 +11.4% | $30,016 +12.5% |
| 2005 | $443 | $26,685 |
| 2004 | -- | -- |
| 2003 | -- | $22,824 +4.9% |
| 2002 | -- | $21,768 |
| 2001 | -- | $21,768 |
| 2000 | -- | $21,768 |
Find assessor info on the county website
Neighborhood: 32767
Nearby homes
- $247,1003 bd2 ba1.4k sqft28100 Glenn Ave, Paisley, FL 32767Off Market
- $92,6002 bd1 ba816 sqft45911 Magnolia St, Paisley, FL 32767Off Market
- $6,330-- bd-- ba-- sqft45911 Magnolia St, Paisley, FL 32767Off Market
- $167,3003 bd2 ba1.4k sqft28129 County Road 42, Paisley, FL 32767Off Market
- $60,0000.612 Acres28108 County Road 42 #1, Paisley, FL 32767Lot/Land
- $60,0000.61 Acres28108 Country Squire Rd #42, Paisley, FL 32767Lot/Land
- $22,5520.612 Acres28108 County Road 42, Paisley, FL 32767Off Market
- $73,7001 bd1 ba600 sqft45909 Shell Mound Rd, Paisley, FL 32767Off Market
Nearby schools
GreatSchools rating
- 5/10Seminole Springs Elementary SchoolGrades: PK-5Distance: 11.2 mi
- 5/10Umatilla Middle SchoolGrades: 6-8Distance: 11.9 mi
- 3/10Umatilla High SchoolGrades: 9-12Distance: 12 mi
Schools provided by the listing agent
- Elementary: Spring Creek Charter School
- Middle: Umatilla Middle
- High: Umatilla High
Source: Stellar MLS. This data may not be complete. We recommend contacting the local school district to confirm school assignments for this home.
Get a cash offer in 3 minutes
Find out how much your home could sell for in as little as 3 minutes with a no-obligation cash offer.
Estimated market value
$165,500
Get a cash offer in 3 minutes
Find out how much your home could sell for in as little as 3 minutes with a no-obligation cash offer.
Estimated market value
$165,500
- Florida
- Lake County
- Paisley
- 32767
- 28109 County Road 42
Nearby cities
Nearby zip codes
Other Paisley Topics
