Skip main navigation
Sold for $1,900,000
  • $1,900,000

    28-11 37th Street, Astoria, NY 11103

    6beds
    --sqft
    Duplex, Multi Family
    Built in 1965
    -- sqft lot
    $2,353,500 Zestimate®
    $--/sqft
    $4,318 Estimated rent

    Home value

    $2,353,500

    $2.09M - $2.66M

    $4,318/mo

    Zestimate® history
    Loading
    Loading...

    Owner options

    List your home for rent

    $4,318/mo

    Rent Zestimate®

    Find your next renter with Zillow Rental Manager. Plus, with online applications, you can quickly screen prospective tenants – for free.

    Learn more

    $4,318/mo

    Rent Zestimate®

    Refinance and save

    $11,551/mo

    Est. payment

    Refinancing to a lower rate could help reduce your monthly payments and save thousands over the life of the loan.

    See today's rates

    $11,551/mo

    Est. payment

    Explore your selling options

    Work with a Zillow partner agent

    Leverage their expertise and Zillow's premium Showcase listings to get your home seen by more buyers.

    Get started

    List with your own agent

    Get your home in front of millions of buyers by listing it on Zillow.

    Learn how to do it

    Sell it yourself

    Take full control of how buyers see your home on Zillow by listing For Sale by Owner (FSBO).

    List your home

    What's special

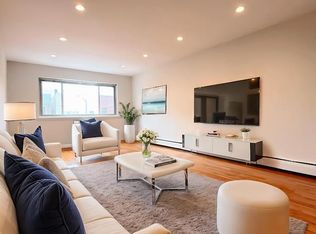
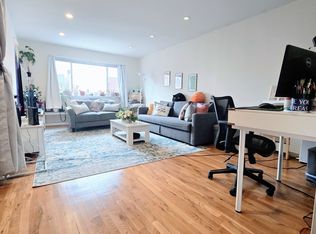
    This exceptionally maintained, fully detached, 25 ft wide, legal two family home with a walk-in, is located in prime Astoria, off 30th Ave. This massive home is the perfect property for an investor looking for great upside or an end-user looking to capitalize on high rental potential to help pay their mortgage. The walk-in has three rooms, a bathroom, and is equipped with split unit air conditioning. It also has direct access to the beautiful backyard. The second story is a full floor three bedroom two bathroom apartment with both a front terrace and back balcony. The updated, windowed kitchen features granite countertops and stainless steel appliances. The primary bedroom has an en-suite bathroom, walk in closet and split unit air conditioner. The top floor unit is also a full floor three bedroom two bathroom apartment. There are hardwood floors throughout and the primary bedroom has a walk-in closet and en-suite bathroom. Both units have large layouts that allow for enormous flexibility and the possibility of creating a fourth bedroom. Parking will never be a challenge as the home comes complete with a two car garage., Additional information: Interior Features:Lr/Dr

    Zillow last checked:

    Listing updated:

    Listed by:

    Bianca A. Colasuonno 212-913-9058,

    Compass Greater NY LLC 212-913-9058,

    Chris Palmer 347-481-2976,

    Compass Greater NY LLC

    Bought with:

    Bianca A. Colasuonno, 40CO1073588

    Compass Greater NY LLC

    Chris Palmer, 10401322646

    Compass Greater NY LLC

    Source: OneKey® MLS as distributed by MLS GRID,MLS#: L3490466MLS Logo

    Facts & features

    Interior

    Bedrooms & bathrooms
    • Bedrooms: 6
    • Bathrooms: 5
    • Full bathrooms: 5
    Heating
    • Baseboard
    Appliances
    • Included: Electric Water Heater, Oven, Refrigerator, Washer
    • Laundry: Common Area
    Features
    • Eat-in Kitchen
    • Flooring: Hardwood
    • Windows: Skylight(s)
    • Has basement: No
    • Attic: None

    Property

    Parking
    • Total spaces: 2
    • Parking features: Attached, Garage, Private
    Features
    • Levels: Three Or More
    • Patio & porch: Porch
    • Fencing: Fenced
    Lot
    • Size: 2,500 sqft
    • Dimensions: 25 x 100
    • Features: Near Public Transit, Near School, Near Shops
    Details
    • Parcel number: 006610016

    Construction

    Type & style
    • Home type: MultiFamily
    • Property subtype: Duplex, Multi Family
    Materials
    • Brick
    Condition
    • Year built: 1965

    Utilities & green energy

    • Gas: Separate Gas Meters: 2
    • Sewer: Public Sewer
    • Water: Public
    • Utilities for property: Trash Collection Public

    Community & neighborhood

    Security
    • Security features: Security System
    Location
    • Region: Astoria

    Other

    Other facts
    • Listing agreement: Exclusive Right To Lease

    Price history

    DateEventPrice
    9/18/2023Sold$1,900,000+0.1%
    Source: OneKey® MLS as distributed by MLS GRID #L3490466 Report a problem
    7/27/2023Pending sale$1,899,000
    Source: OneKey® MLS as distributed by MLS GRID #3490466 Report a problem
    7/11/2023Listed for sale$1,899,000
    Source: OneKey® MLS as distributed by MLS GRID #3490466 Report a problem

    Public tax history

    YearProperty taxesTax assessment
    2025-- $118,800 +5.7%
    2024-- $112,380 -15.1%
    2023-- $132,360 -1.8%
    2022-- $134,820 +8%
    2021-- $124,800 +6.8%
    2020$11,388 +6%$116,820 -3.1%
    2019$10,745 +5.2%$120,540 +146.8%
    2018$10,216 +2.6%$48,835
    2017$9,955 +4.8%$48,835 +2.8%
    2016$9,501 $47,524 +6%
    2015$9,501 +71%$44,836 +6%
    2014$5,557 $42,301 +3.9%
    2013-- $40,696
    2012-- $40,696 +2.8%
    2011-- $39,604 +6%
    2010-- $37,364 +6%
    2009-- $35,251 +3.9%
    2008-- $33,914

    Find assessor info on the county website

    Neighborhood: Astoria

    Nearby schools

    GreatSchools rating
    Schools provided by the listing agent
    • Elementary: Ps 70
    • High: William Cullen Bryant High School

    Source: OneKey® MLS as distributed by MLS GRID. This data may not be complete. We recommend contacting the local school district to confirm school assignments for this home.