Beautifully updated 3-bedroom, 2-bath home with a long list of improvements. The remodeled kitchen takes center stage with custom cabinetry, stone countertops, and Pergo wood laminate flooring. Major 2025 updates include a new roof, siding, and select windows. The property also features a heated 2-car attached garage and a new 16' x 20' shed built in 2025, offering plenty of additional storage. With spacious living areas, thoughtful updates, and exceptional storage, this move-in-ready home is one you won't want to miss.
Active
$369,900
2811 39th STREET, Two Rivers, WI 54241
3beds
2,640sqft
Single Family Residence
Built in 1976
0.38 Acres Lot
$367,500 Zestimate®
$140/sqft
$-- HOA
What's special
Custom cabinetryStone countertopsExceptional storagePergo wood laminate flooringRemodeled kitchen
- 3 days
- 572
- 47
Zillow last checked:
Listing updated:
Listed by:
Bradley Lighthall 262-416-2569,
Keller Williams-Manitowoc
Source: WIREX MLS,MLS#: 1980391 Originating MLS: Metro MLS
Originating MLS: Metro MLSFacts & features
Interior
Bedrooms & bathrooms
- Bedrooms: 3
- Bathrooms: 2
- Full bathrooms: 2
Primary bedroom
- Level: Upper
- Area: 238
- Dimensions: 17 x 14
Bedroom 2
- Level: Upper
- Area: 196
- Dimensions: 14 x 14
Bedroom 3
- Level: Upper
- Area: 126
- Dimensions: 14 x 9
Dining room
- Level: Main
- Area: 120
- Dimensions: 12 x 10
Family room
- Level: Upper
- Area: 275
- Dimensions: 25 x 11
Kitchen
- Level: Main
- Area: 120
- Dimensions: 12 x 10
Living room
- Level: Main
- Area: 253
- Dimensions: 23 x 11
Office
- Level: Lower
- Area: 182
- Dimensions: 14 x 13
Heating
- Natural Gas, Forced Air, Radiant/Hot Water, Zoned
Cooling
- Central Air
Appliances
- Included: Dishwasher, Dryer, Microwave, Oven, Range, Refrigerator, Washer
Features
- Cathedral/vaulted ceiling
- Basement: Partial,Partially Finished
Interior area
- Total structure area: 2,420
- Total interior livable area: 2,640 sqft
- Finished area above ground: 2,224
- Finished area below ground: 416
Property
Parking
- Total spaces: 2
- Parking features: Garage Door Opener, Heated Garage, Attached, 2 Car, 1 Space
- Attached garage spaces: 2
Features
- Levels: Multi-Level
- Patio & porch: Deck
Lot
- Size: 0.38 Acres
- Features: Sidewalks
Details
- Additional structures: Garden Shed
- Parcel number: 1440022109
- Zoning: Residential
Construction
Type & style
- Home type: SingleFamily
- Architectural style: Other
- Property subtype: Single Family Residence
Materials
- Other, Vinyl Siding
Condition
- 21+ Years
- New construction: No
- Year built: 1976
Utilities & green energy
- Sewer: Public Sewer
- Water: Public
- Utilities for property: Cable Available
Community & HOA
Location
- Region: Two Rivers
- Municipality: Two Rivers
Financial & listing details
- Price per square foot: $140/sqft
- Tax assessed value: $299,900
- Annual tax amount: $4,969
- Date on market: 9/12/2026
- Inclusions: Oven/Range, Refrigerator, Microwave, Dishwasher, Washer, Dryer.
- Exclusions: Personal Property Of The Seller.
Estimated market value
$367,500
$349,000 - $386,000
$1,916/mo
Price history
| Date | Event | Price |
|---|---|---|
| 9/12/2026 | Listed for sale | $369,900+138.6%$140/sqft |
Source:  WIREX MLS #1980391 Report a problem WIREX MLS #1980391 Report a problem | ||
| 8/8/2017 | Sold | $155,000-3.1%$59/sqft |
Source: Public Record Report a problem | ||
| 5/15/2017 | Listed for sale | $159,900+22742.9%$61/sqft |
Source: Brigham Real Estate #1529379 Report a problem | ||
| 1/24/2017 | Sold | $700 |
Source: Public Record Report a problem | ||
Public tax history
| Year | Property taxes | Tax assessment |
|---|---|---|
| 2024 | $4,686 +20.1% | $299,900 +94.7% |
| 2023 | $3,902 +5.8% | $154,000 |
| 2022 | $3,689 | $154,000 |
Find assessor info on the county website
Monthly payment
Est. payment
Payment breakdown
Explore the cost of this home by adjusting the details. Changes won't be saved.Climate risks
Neighborhood: 54241
Nearby schools
Schools provided by the listing agent
- High: Two Rivers
- District: Two Rivers
Source: WIREX MLS. This data may not be complete. We recommend contacting the local school district to confirm school assignments for this home.
Similar homes
- $325,0003 bd2 ba2.5k sqft3013 37th STREET, Two Rivers, WI 54241Active
 MLS ID #1978043, Jenny Gospodarek. WIREX MLS
 - $399,9004 bd3 ba2.8k sqft2810 44th STREET, Two Rivers, WI 54241Active
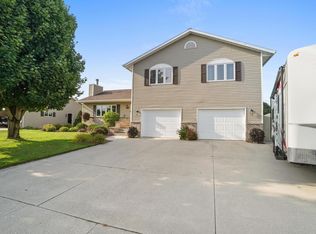 MLS ID #1976553, Kimberly Kudick. WIREX MLS
 - $400,0003 bd2 ba1.7k sqft6501 Sunset Dr, Two Rivers, WI 54241For Sale
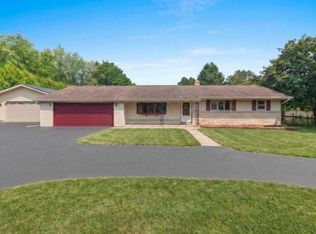 MLS ID #50331774, Lisa K Petter. RANW as distributed by MLS GRID
 - $299,9004 bd2 ba2.5k sqft2830 35th STREET, Two Rivers, WI 54241Active
 MLS ID #1969849, Justin Lonzo. WIREX MLS
