Skip main navigation
Sold for $305,000
  • $305,000

    2811 Arlington Rd, Louisville, KY 40220

    3beds
    1,419sqft
    Single Family Residence
    Built in 1940
    0.37 Acres Lot
    $304,500 Zestimate®
    $215/sqft
    $1,779 Estimated rent

    Home value

    $304,500

    $289,000 - $320,000

    $1,779/mo

    Zestimate® history
    Loading
    Loading...

    Owner options

    List your home for rent

    $1,779/mo

    Rent Zestimate®

    Find your next renter with Zillow Rental Manager. Plus, with online applications, you can quickly screen prospective tenants – for free.

    Learn more

    $1,779/mo

    Rent Zestimate®

    Refinance and save

    $1,914/mo

    Est. payment

    Refinancing to a lower rate could help reduce your monthly payments and save thousands over the life of the loan.

    See today's rates

    $1,914/mo

    Est. payment

    Explore your selling options

    Work with a Zillow partner agent

    Leverage their expertise and Zillow's premium Showcase listings to get your home seen by more buyers.

    Get started

    List with your own agent

    Get your home in front of millions of buyers by listing it on Zillow.

    Learn how to do it

    Sell it yourself

    Take full control of how buyers see your home on Zillow by listing For Sale by Owner (FSBO).

    List your home

    What's special

    Updated finishesModern fixturesNew sidingNew flooring throughoutFresh neutral paintRefreshed exteriorCompletely renovated kitchen
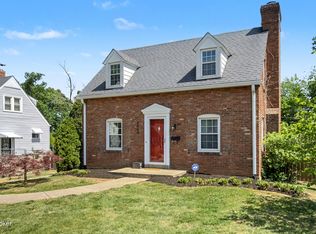
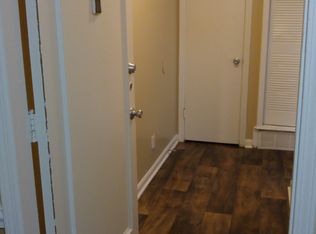
    Welcome home to this beautifully renovated Cape Cod offering the perfect blend of classic charm and modern updates. From the moment you arrive, you'll appreciate the refreshed exterior featuring new siding, updated lighting, and enhanced curb appeal. Inside, the home has been thoughtfully updated with fresh neutral paint, new flooring throughout, designer lighting, and a stunning staircase that creates an inviting first impression. The completely renovated kitchen features new cabinetry, quartz countertops, modern fixtures, and ample workspace for cooking and entertaining. The updated interior provides a bright, open feel while maintaining the character and warmth buyers love in this style of home. Spacious bedrooms, updated finishes, and a move-in ready condition make this home ideal for owner-occupants and investors alike. Conveniently located near shopping, dining, parks, schools, and major expressways, this home offers both comfort and accessibility. Don't miss your opportunity to own a beautifully updated home with modern finishes and timeless appeal. Schedule your private showing today.

    Zillow last checked:

    Listing updated:

    Listed by:

    Kim Kramer 502-645-7739,

    WKF Realty LLC

    Bought with:

    Jennifer Ottens-Settles, 218451

    The Flynn Group

    Source: Metro Search Inc. LLC DBA Apex MLS,MLS#: 1720299MLS Logo

    Facts & features

    Interior

    Bedrooms & bathrooms
    • Bedrooms: 3
    • Bathrooms: 2
    • Full bathrooms: 1
    • 1/2 bathrooms: 1
    Primary bedroom
    • Level: Second
    Bedroom
    • Level: Second
    Half bathroom
    • Level: First
    Full bathroom
    • Level: Second
    Dining room
    • Description: Formal
    • Level: First
    Kitchen
    • Description: Eat in Kitchen
    • Level: First
    Laundry
    • Level: Basement
    Living room
    • Level: First
    Other
    • Description: Width: DENORBED
    • Level: First
    Other
    • Description: Width: OFFICE/CRA
    • Level: Second
    Heating
    • Forced Air, Natural Gas
    Cooling
    • Central Air
    Features
    • Basement: Unfinished,Walkout Unfinished
    • Number of fireplaces: 1
    Interior area
    • Total structure area: 1,419
    • Total interior livable area: 1,419 sqft
    • Finished area above ground: 1,419
    • Finished area below ground: 0

    Property

    Parking
    • Total spaces: 2
    • Parking features: Off Street, Detached, Entry Rear, Driveway
    • Garage spaces: 2
    • Has uncovered spaces: Yes
    Features
    • Stories: 2
    • Patio & porch: Patio, Porch
    • Fencing: Partial
    Lot
    • Size: 0.37 Acres
    • Dimensions: 80 x 200.6
    • Features: Dead End
    Details
    • Parcel number: 14082D00920000

    Construction

    Type & style
    • Home type: SingleFamily
    • Architectural style: Traditional
    • Property subtype: Single Family Residence
    Materials
    • Vinyl Siding, Brick
    • Foundation: Concrete Perimeter
    • Roof: Shingle
    Condition
    • Year built: 1940

    Utilities & green energy

    • Sewer: Public Sewer
    • Water: Public
    • Utilities for property: Electricity Connected, Natural Gas Connected

    Community & HOA

    Community
    • Subdivision: Avondale
    HOA
    • Has HOA: No
    Location
    • Region: Louisville

    Financial & listing details

    • Price per square foot: $215/sqft
    • Tax assessed value: $241,220
    • Annual tax amount: $3,039
    • Date on market: 6/26/2026
    • Electric utility on property: Yes

    Price history

    DateEventPrice
    8/14/2026Pending sale$309,900+1.6%$218/sqft
    Source: Metro Search Inc. LLC DBA Apex MLS #1720299 Report a problem
    8/7/2026Sold$305,000-1.6%$215/sqft
    Source: Metro Search Inc. LLC DBA Apex MLS #1720299 Report a problem
    7/15/2026Contingent$309,900$218/sqft
    Source: Metro Search Inc. LLC DBA Apex MLS #1720299 Report a problem
    6/26/2026Listed for sale$309,900$218/sqft
    Source: Metro Search Inc. LLC DBA Apex MLS #1720299 Report a problem
    6/16/2026Contingent$309,900$218/sqft
    Source: Metro Search Inc. LLC DBA Apex MLS #1720299 Report a problem
    6/12/2026Listed for sale$309,900+161.5%$218/sqft
    Source: Metro Search Inc. LLC DBA Apex MLS #1720299 Report a problem
    4/8/2019Listing removed$1,350$1/sqft
    Source: Zillow Rental Manager Report a problem
    3/7/2019Listed for rent$1,350$1/sqft
    Source: Zillow Rental Manager Report a problem
    6/3/2010Sold$118,500$84/sqft
    Source: Public Record Report a problem

    Public tax history

    YearProperty taxesTax assessment
    2025$3,039 -1.9%$241,220
    2024$3,097 +25%$241,220 +30.7%
    2023$2,478 -1.3%$184,620
    2022$2,511 -6.6%$184,620
    2021$2,688 -6.2%$184,620 -11.5%
    2020$2,866 $208,570
    2019$2,866 +3.8%$208,570
    2018$2,762 $208,570
    2017$2,762 +86.6%$208,570 +40.9%
    2013$1,480 +24.9%$148,030 +24.9%
    2011$1,185 -29.5%$118,500 -29.5%
    2010$1,681 $168,070
    2009$1,681 $168,070 +47.3%
    2007-- $114,130
    2006-- $114,130
    2005-- $114,130
    2004-- $114,130
    Find assessor info on the county website

    Neighborhood: Avondale Melbourne Heights

    Nearby schools

    GreatSchools rating
    Get pre-qualified for a loan
    At Zillow Home Loans, we can pre-qualify you in as little as 5 minutes with no impact to your credit score.

    An equal housing lender. NMLS #10287.

    Sell for more on Zillow
    Get a Zillow Showcase℠ listing at no additional cost and you could sell for .
    $304,500
    2% more
    +$6,090
    With Zillow Showcase(estimated)
    $310,590