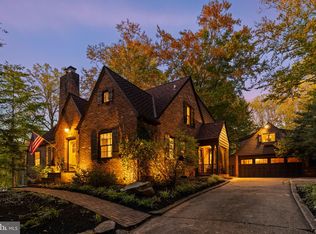
Very special home on Beechwood circle for rent. Custom vintage 1930's Tudor cape with many original architectural details. Home has been expanded and updated and offers wonderful spaces for both entertaining, work and rest. Main level features a beautiful renovated kitchen with high end stainless steel appliances, and gas cooking. Kitchen has a barn sink, solid surface counter tops and opens to a large living/family room with wood beamed ceilings, stone gas fireplace, and built in service area. The kitchen counter is oversized and feels like an island space flowing into the family room and offering pull up bar type seating. A built-in bay window banquette seating and table space anchors the end of the kitchen. There is a large formal dining room with original French doors, built in shelving and a second stone gas fireplace. Off the dining room is a beamed ceiling den that has walls of windows and also opens to the sceened-in porch. There is a half bath on the main level as well as a home office with built-in shelving and desk area. This room could also be used as a fourth or fifth bedroom depending on a tenants needs. Upstairs offers three large bedrooms. The owners suite is oversized with a sitting area, walk-in closet and private bath. The owner's bath has a custom tiled steam shower, wonderful separate soaking tub, vaulted ceiling with skylight and built-in vanity area. The second full bath on the upper level has a large tiled shower with glass door and has a light and airy feel and fun architectural details. The second upper level bedroom has a built-in window seat, flanked by two large built-in storage closets. The ceiling is vaulted and the bed with attached bookcases and table top space has the feel of custom wood work. The third full bedroom offers a step down adjoining room with built-in vanity and dresser. Great "hidden" space to enjoy and explore. The lower level offers endless options and could make a great in-law suite. The third full bath can be found on this level and features a custom walk-in closet with built-in shelving and drawers. The fitness room this level has often been used as a fourth bedroom, although small, it offers wonderful privacy and great window exposure. There is a large bonus room on the lower level connected to the full bath that could be used as a home office or hobby room. Unfortunately there are small windows and as a rental this room cannot be used as a bedroom. The tiled laundry room, tiled storage room with built-in wine storage as well as a rear tiled lower level foyer can be on this lower level. There is also the utility room as well as a lower level walk-in pantry at the bottom of the steps. The home offers wonderful outdoor spaces starting with a vaulted ceiling screened porch accessed off the kitchen and den. There are multilevel decks off the back of the home as well as a half brick walled vintage covered patio. The two car detached garage is oversized and has an automatic garage door opener. Don't miss the finished living space above the garage accessed from the outdoor steps behind the garage. The uses for this space are unlimited only to the imagination and needs of a tenant. The owner currently uses the space as a home office and features the fourth full bath not included in the main house. This space also features a tree top screened porch, making this the most fun space! So, much to see and explore as you tour this wonderful home. Truly an amazing opportunity to rent this landmark property. Owner prefers to rent home fully furnished, as a turn-key rental from dishes to pots and pans but is also willing to consider renting home unfurnished. Also willing to rent as a hybrid of the two, and please inquire if this of interest. Fantastic one of a kind property, filled with wonderful arts and crafts furnishings and architectural details. Please enjoy your visit.
This property is off market, which means it's not currently listed for sale or rent on Zillow. This may be different from what's available on other websites or public sources.