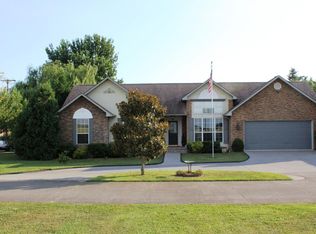
Welcome to 2811 Best Rd, Maryville, TN 37803! Located in beautiful Maryville, Blount County, East Tennessee, this well-maintained 4-bedroom, 3-full-bath, two-story home offers the perfect blend of comfort, convenience, and lifestyle in one of the region's most desirable communities.
Designed for everyday living, the home features a main-level primary suite, providing the convenience of one-level living while offering additional bedrooms and space upstairs for family, guests, or a home office. The attached 2-car garage provides ample room for vehicles and storage.
Step outside and enjoy one of the home's most unique features, a private second-story balcony overlooking the backyard, the perfect place to relax with your morning coffee or unwind after a long day. The included hot tub creates your own private retreat, making outdoor living enjoyable year-round.
For added buyer confidence, the sellers have completed a pre-listing home inspection, offering valuable peace of mind before closing.
Conveniently located just minutes from Downtown Maryville, Alcoa, McGhee Tyson Airport, and Knoxville, this home also offers quick access to the Great Smoky Mountains National Park, Foothills Parkway, Townsend, hiking trails, fishing, shopping, restaurants, and countless outdoor recreation opportunities that make Blount County one of the most sought-after places to live in East Tennessee.
Whether you're searching for a Maryville TN home for sale, a family home in Blount County, or an opportunity to enjoy the beauty and convenience of East Tennessee living, 2811 Best Rd is ready to welcome you home. Schedule your private showing today!
16 days
|
1,070
|
72
|
Likely to sell faster than
Zillow last checked:
Listing updated:
Listed by:
Jose Herrera-Franco423-920-2229,
Real Broker844-591-7325
Source: RealTracs MLS as distributed by MLS GRID,MLS#: 3297966
Facts & features
Interior
Bedrooms & bathrooms
Bedrooms: 4
Bathrooms: 3
Full bathrooms: 3
Heating
Central
Cooling
Central Air
Appliances
Included: Electric Range, Dishwasher, Refrigerator, Microwave
Features
Walk-In Closet(s)
Flooring: Carpet, Wood, Tile
Basement: None
Interior area
Total structure area: 2,025
Total interior livable area: 2,025 sqft
Property
Parking
Total spaces: 2
Parking features: Attached, Driveway, Paved
Attached garage spaces: 2
Has uncovered spaces: Yes
Features
Levels: Three Or More
Stories: 2
Patio & porch: Deck, Patio
Has view: Yes
View description: Mountain(s)
Lot
Size: 0.38 Acres
Features: Level
Topography: Level
Details
Parcel number: 091C A 00100 000
Special conditions: Standard
Construction
Type & style
Home type: SingleFamily
Architectural style: Other
Property subtype: Single Family Residence, Residential
Explore the cost of this home by adjusting the details. Changes won't be saved.
Principal & interest
$1,547
Mortgage insurance
$0
Property taxes
$170
Home insurance
$105
HOA fees
$0
Utilities
Not included
All calculations are estimates and provided by Zillow, Inc. for informational purposes only. Actual amounts may vary.
HOA fees may include property taxes on listings classified as Co-Ops. Contact the listing agent and/or owner for fee details.
Mortgage interest rates are dependent on a number of factors, including credit score, down payment, and repayment length. Interest rate data provided by Zillow Group Marketplace, Inc. as of 1/1/1970 from various mortgage lenders with which we have lead or other similar arrangements; the Estimated Payment is an average of those rates.
See how much you could borrow to make a competitive offer.