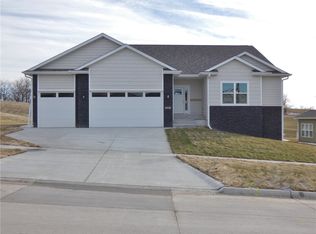
Like-new 4 bed, 4 bath ranch home perfectly positioned backing the coveted Bos Landen Golf Course, offering beautiful views & luxury living in a peaceful setting. Modern elegance & thoughtful design are showcased thru out this stunning home w/ an open, airy, light-filled floor plan ideal for both everyday living & entertaining. Step inside to a spacious living room anchored by a fireplace that seamlessly flows into the dining area & beautifully appointed kitchen featuring SS appliances, quartz countertops, pantry & abundant cabinetry. The main level offers excellent functionality with 2 front bedrooms connected by a Jack & Jill bath, while an additional hall half bath provides convenience for guests. A spacious primary serves as a private retreat w/ dual sinks, ample storage, tile shower & walk-in closet. Every detail has been carefully selected to create a stylish yet comfortable living experience. The LL is sure to impress w/ a finished bedroom & full bath already completed, while the expansive unfinished space provides endless possibilities for future customization. Create the ultimate entertainment area, another family room & a 5th bedroom while still maintaining plenty of storage space. Outside, relax & unwind on the covered patio overlooking the golf course w/ serene views that make every season enjoyable. The oversized 3-car attached garage provides excellent space for vehicles, storage, golf cart parking or hobby space.13 Mo HWA Platinum Home Warranty included!
Sold for $540,000
Zillow last checked:
Listing updated:
Bought with:
Cher Pingel
Home Realty
Source: DMMLS,MLS#: 740361 Originating MLS: Des Moines Area Association of REALTORS
Originating MLS: Des Moines Area Association of REALTORSPrice history
| Date | Event | Price |
|---|---|---|
| 8/5/2026 | Sold | $540,000-1.6%$335/sqft |
Source:  DMMLS #740361 Report a problem DMMLS #740361 Report a problem | ||
| 6/29/2026 | Pending sale | $549,000$340/sqft |
Source: DMMLS #740361 Report a problem | ||
| 6/16/2026 | Price change | $549,000-2.5%$340/sqft |
Source: DMMLS #740361 Report a problem | ||
| 6/3/2026 | Price change | $563,000-1.2%$349/sqft |
Source: DMMLS #740361 Report a problem | ||
| 5/21/2026 | Price change | $570,000-0.9%$353/sqft |
Source: DMMLS #740361 Report a problem | ||
| 5/8/2026 | Listed for sale | $575,000+8.7%$356/sqft |
Source: DMMLS #740361 Report a problem | ||
| 7/19/2023 | Sold | $529,000$328/sqft |
Source: DMMLS #666773 Report a problem | ||
| 6/16/2023 | Pending sale | $529,000$328/sqft |
Source: DMMLS #666773 Report a problem | ||
| 5/1/2023 | Price change | $529,000-3.6%$328/sqft |
Source: DMMLS #666773 Report a problem | ||
| 1/28/2023 | Listed for sale | $549,000$340/sqft |
Source: DMMLS #666773 Report a problem | ||

Sell for more on Zillow
Get a Zillow Showcase℠ listing at no additional cost and you could sell for .
$538,300
2% more
+$10,766
With Zillow Showcase(estimated)
$549,066
