Skip main navigation
Sold for $474,900
  • $474,900

    2811 Brittney Ln, Troy, OH 45373

    4beds
    2,312sqft
    Single Family Residence
    Built in 1996
    0.5 Acres Lot
    $476,200 Zestimate®
    $205/sqft
    $2,267 Estimated rent

    Home value

    $476,200

    $452,000 - $500,000

    $2,267/mo

    Zestimate® history
    Loading
    Loading...

    Owner options

    List your home for rent

    $2,267/mo

    Rent Zestimate®

    Find your next renter with Zillow Rental Manager. Plus, with online applications, you can quickly screen prospective tenants – for free.

    Learn more

    $2,267/mo

    Rent Zestimate®

    Refinance and save

    $3,058/mo

    Est. payment

    Refinancing to a lower rate could help reduce your monthly payments and save thousands over the life of the loan.

    See today's rates

    $3,058/mo

    Est. payment

    Explore your selling options

    Work with a Zillow partner agent

    Leverage their expertise and Zillow's premium Showcase listings to get your home seen by more buyers.

    Get started

    List with your own agent

    Get your home in front of millions of buyers by listing it on Zillow.

    Learn how to do it

    Sell it yourself

    Take full control of how buyers see your home on Zillow by listing For Sale by Owner (FSBO).

    List your home

    What's special

    Four spacious bedroomsGenerous workspaceOpen kitchenQuiet cul-de-sacWelcoming entryExceptional outdoor amenitiesAttached two-car garage
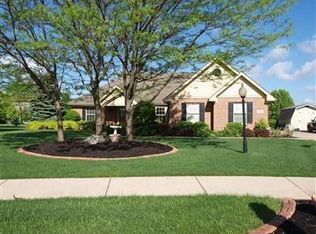
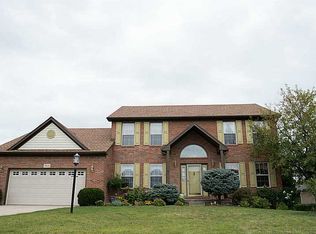
    Discover an exceptional opportunity to own a former Homearama home in the highly desirable Carriage Crossing community, ideally situated on a quiet cul-de-sac. This impressive two-story residence offers 2,312 square feet of thoughtfully designed living space featuring four spacious bedrooms, 2.5 bathrooms, and 15 total rooms, providing abundant space for comfortable everyday living and entertaining. The inviting main level includes a welcoming entry, formal living and dining rooms, a private first-floor study/home office, a convenient first-floor laundry room, and a spacious family room with a gas fireplace that flows seamlessly into the open kitchen. The kitchen offers a pantry, ample cabinetry, generous workspace, and a bright breakfast area overlooking the backyard. The semi-finished basement adds exceptional versatility with two large finished areas currently used as a recreation room and exercise room, offering endless possibilities for hobbies, fitness, entertainment, or additional living space. Situated on a beautifully landscaped half-acre cul-de-sac lot, this home features an irrigation system to help maintain the lush lawn and landscaping with ease. Whether hosting family gatherings or enjoying a quiet evening outdoors, the expansive backyard provides the perfect setting. Additional updates include a new roof installed in 2020, providing added peace of mind for years to come. Completing the package is an attached two-car garage and the outstanding location that has made Carriage Crossing one of the area's most sought-after neighborhoods. This well-designed home combines timeless appeal, generous living space, quality construction, and exceptional outdoor amenities—creating the perfect place to call home.

    Zillow last checked:

    Listing updated:

    Listed by:

    Daniel J Bagi (937)440-8740,

    Howard Hanna Real Estate Serv

    Bought with:

    Brian Kremer, 2024006238

    Coldwell Banker Realty

    Source: DABR MLS,MLS#: 965210MLS LogoOriginating MLS: Dayton Area Board of REALTORS

    Facts & features

    Interior

    Bedrooms & bathrooms
    • Bedrooms: 4
    • Bathrooms: 3
    • Full bathrooms: 2
    • 1/2 bathrooms: 1
    • Main level bathrooms: 1
    Primary bedroom
    • Level: Second
    • Dimensions: 16 x 12
    Bedroom
    • Level: Second
    • Dimensions: 20 x 11
    Bedroom
    • Level: Second
    • Dimensions: 14 x 12
    Bedroom
    • Level: Second
    • Dimensions: 14 x 11
    Breakfast room nook
    • Level: Main
    • Dimensions: 13 x 10
    Dining room
    • Level: Main
    • Dimensions: 14 x 12
    Entry foyer
    • Level: Main
    • Dimensions: 13 x 10
    Exercise room
    • Level: Lower
    • Dimensions: 15 x 11
    Family room
    • Level: Main
    • Dimensions: 20 x 16
    Kitchen
    • Level: Main
    • Dimensions: 14 x 14
    Laundry
    • Level: Main
    • Dimensions: 7 x 6
    Living room
    • Level: Main
    • Dimensions: 15 x 12
    Office
    • Level: Main
    • Dimensions: 13 x 10
    Recreation
    • Level: Lower
    • Dimensions: 22 x 16
    Utility room
    • Level: Basement
    • Dimensions: 35 x 13
    Heating
    • Forced Air, Natural Gas
    Cooling
    • Central Air
    Appliances
    • Included: Dishwasher, Disposal, Microwave, Range, Refrigerator, Gas Water Heater, Humidifier
    Features
    • Ceiling Fan(s), Galley Kitchen, High Speed Internet, Kitchen/Family Room Combo, Laminate Counters, Pantry, Vaulted Ceiling(s), Walk-In Closet(s)
    • Windows: Double Hung, Double Pane Windows, Wood Frames
    • Basement: Partial,Partially Finished
    • Number of fireplaces: 1
    • Fireplace features: One, Gas
    Interior area
    • Total structure area: 2,312
    • Total interior livable area: 2,312 sqft

    Property

    Parking
    • Total spaces: 2
    • Parking features: Built In, Garage, Two Car Garage, Garage Door Opener
    • Garage spaces: 2
    Accessibility
    • Accessibility features: Accessible Full Bath
    Features
    • Levels: Two
    • Stories: 2
    • Patio & porch: Deck, Patio
    • Exterior features: Deck, Sprinkler/Irrigation, Patio, Storage
    Lot
    • Size: 0.5 Acres
    • Dimensions: 21867SF
    Details
    • Additional structures: Shed(s)
    • Parcel number: D08102216
    • Zoning: Residential
    • Zoning description: Residential

    Construction

    Type & style
    • Home type: SingleFamily
    • Architectural style: Traditional
    • Property subtype: Single Family Residence
    Materials
    • Brick, Fiber Cement
    Condition
    • Year built: 1996

    Utilities & green energy

    • Sewer: Storm Sewer
    • Water: Public
    • Utilities for property: Natural Gas Available, Sewer Available, Water Available, Cable Available

    Community & HOA

    Community
    • Subdivision: Carriage Crossing
    HOA
    • Has HOA: No
    Location
    • Region: Troy

    Financial & listing details

    • Price per square foot: $205/sqft
    • Tax assessed value: $434,300
    • Annual tax amount: $4,533
    • Date on market: 7/30/2026
    • Listing terms: Conventional,FHA,VA Loan

    Price history

    DateEventPrice
    9/2/2026Sold$474,900$205/sqft
    Source: DABR MLS #965210 Report a problem
    8/3/2026Pending sale$474,900$205/sqft
    Source: WRIST #1047455 Report a problem
    8/1/2026Listed for sale$474,900+87.7%$205/sqft
    Source: DABR MLS #965210 Report a problem
    11/4/1999Sold$253,000$109/sqft
    Source: Public Record Report a problem

    Public tax history

    YearProperty taxesTax assessment
    2025$4,533 +25.6%$152,010 +44.1%
    2024$3,608 +1.5%$105,500
    2023$3,553 +17%$105,500
    2022$3,038 +5.5%$105,500 +10%
    2021$2,880 -0.2%$95,900
    2020$2,885 -0.9%$95,900
    2019$2,911 +2.1%$95,900 +5.5%
    2018$2,851 -1%$90,900
    2017$2,880 +1.5%$90,900
    2016$2,837 +8.7%$90,900 +12%
    2015$2,610 $81,170
    2014$2,610 -0.6%$81,170
    2013$2,626 -2.6%$81,170 -5.4%
    2012$2,696 -0.1%$85,760
    2011$2,700 +2.7%$85,760
    2010$2,630 -3%$85,760 -4.1%
    2009$2,711 +3.1%$89,400
    2008$2,631 -57.7%$89,400
    2007$6,212 +0%--
    2006$6,209 -0.4%--
    2005$6,235 +0%--
    2004$6,234 +3.7%--
    2003$6,009 +0.8%--
    2002$5,963 +0.9%--
    2001$5,908 +19.8%--
    2000$4,931 --
    Find assessor info on the county website

    Neighborhood: 45373

    Nearby schools

    GreatSchools rating
    Schools provided by the listing agent
    • District: Troy

    Source: DABR MLS. This data may not be complete. We recommend contacting the local school district to confirm school assignments for this home.

    Get a cash offer in 3 minutes
    Find out how much your home could sell for in as little as 3 minutes with a no-obligation cash offer.
    Estimated market value

    $476,200

    Get a cash offer in 3 minutes
    Find out how much your home could sell for in as little as 3 minutes with a no-obligation cash offer.
    Estimated market value

    $476,200