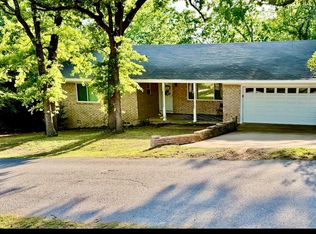
Escape to your own private, park-like oasis right in Denison! Tucked back from the street on an expansive, wooded lot, this meticulously maintained 3-bedroom, 2-bathroom home offers unmatched privacy, solitude, and stunning natural views. Inside, large tall windows flood the entire home with light, seamlessly bringing the lush outdoors inside from the front door all the way to the primary suite.The seamless, open-concept floor plan flows effortlessly from the front living area through the dining space and into the kitchen and family room, which features a cozy fireplace. The kitchen boasts beautiful granite countertops, a reverse osmosis water filtration system, a gas electric cooktop setup, and a newer electric oven. Retreat to the primary suite featuring a separate shower and a relaxing soaker jacuzzi tub.The backyard is an entertainer's dream, showcasing a stone walkway leading to a 16X24 covered deck, a 12’x12’ pergola, a 12’x16’ storage shed, and fully landscaped grounds.
Pending
$395,000
2811 Caprice Ave, Denison, TX 75020
3beds
1,965sqft
Single Family Residence
Built in 1996
0.52 Acres Lot
$388,500 Zestimate®
$201/sqft
$-- HOA
What's special
Cozy fireplaceFully landscaped groundsNewer electric ovenSeamless open-concept floor planBeautiful granite countertopsPrivate park-like oasisGas electric cooktop setup
- 46 days |
- 379 |
- 38 |
Likely to sell faster than
Zillow last checked:
Listing updated:
Listed by:
Jonathan Minerick 0799871 888-400-2513,
HomeCoin.com 888-400-2513
Source: NTREIS,MLS#: 21326068
Facts & features
Interior
Bedrooms & bathrooms
- Bedrooms: 3
- Bathrooms: 2
- Full bathrooms: 2
Primary bedroom
- Level: First
- Dimensions: 14 x 15
Bedroom
- Level: First
- Dimensions: 11 x 11
Bedroom
- Level: First
- Dimensions: 11 x 11
Dining room
- Level: First
- Dimensions: 13 x 11
Family room
- Level: First
- Dimensions: 13 x 12
Kitchen
- Level: First
- Dimensions: 13 x 12
Living room
- Level: First
- Dimensions: 14 x 15
Heating
- Fireplace(s), Natural Gas
Cooling
- Central Air, Electric
Appliances
- Included: Convection Oven, Dishwasher, Electric Oven, Gas Cooktop, Disposal, Gas Water Heater
Features
- Double Vanity, Eat-in Kitchen, Granite Counters, High Speed Internet, Kitchen Island, Open Floorplan, Pantry, Cable TV, Walk-In Closet(s)
- Flooring: Bamboo, Tile
- Has basement: No
- Number of fireplaces: 1
- Fireplace features: Family Room, Gas, Gas Log
Interior area
- Total interior livable area: 1,965 sqft
Video & virtual tour
Property
Parking
- Total spaces: 2
- Parking features: Additional Parking, Concrete
- Attached garage spaces: 2
Features
- Levels: One
- Stories: 1
- Patio & porch: Rear Porch, Enclosed, Front Porch, Side Porch, Covered, Deck
- Exterior features: Deck, Lighting, Rain Gutters
- Pool features: None
- Fencing: None
Lot
- Size: 0.52 Acres
- Features: Cul-De-Sac, Landscaped, Sprinkler System
- Residential vegetation: Partially Wooded
Details
- Additional structures: Pergola, Storage
- Parcel number: 368735
Construction
Type & style
- Home type: SingleFamily
- Architectural style: Contemporary/Modern,Detached
- Property subtype: Single Family Residence
Materials
- Brick
- Roof: Composition
Condition
- Year built: 1996
Utilities & green energy
- Sewer: Public Sewer
- Water: Public
- Utilities for property: Electricity Connected, Natural Gas Available, Overhead Utilities, Phone Available, Sewer Available, Separate Meters, Water Available, Cable Available
Community & HOA
Community
- Subdivision: Park West Addition
HOA
- Has HOA: No
Location
- Region: Denison
Financial & listing details
- Price per square foot: $201/sqft
- Tax assessed value: $336,111
- Annual tax amount: $2,266
- Date on market: 7/9/2026
- Cumulative days on market: 26 days
- Road surface type: Asphalt
Estimated market value
$388,500
$369,000 - $408,000
$2,080/mo
Price history
| Date | Event | Price |
|---|---|---|
| 8/12/2026 | Pending sale | $395,000$201/sqft |
Source: NTREIS #21326068 Report a problem | ||
| 7/24/2026 | Listed for sale | $395,000$201/sqft |
Source: NTREIS #21326068 Report a problem | ||
| 7/23/2026 | Pending sale | $395,000$201/sqft |
Source: NTREIS #21326068 Report a problem | ||
| 7/9/2026 | Listed for sale | $395,000$201/sqft |
Source: NTREIS #21326068 Report a problem | ||
Public tax history
| Year | Property taxes | Tax assessment |
|---|---|---|
| 2025 | $2,266 -24.4% | $336,111 +9.9% |
| 2024 | $2,997 -0.1% | $305,901 +10% |
| 2023 | $3,001 -32.3% | $278,092 +10% |
| 2022 | $4,434 +2922.8% | $252,811 +10% |
| 2021 | $147 | $229,828 +2.1% |
| 2020 | -- | $225,020 +10% |
| 2019 | $4,474 | $204,564 +2.1% |
| 2018 | -- | $200,405 +18.5% |
| 2017 | -- | $169,061 +3.8% |
| 2016 | -- | $162,906 +0.3% |
| 2015 | -- | $162,431 +19.5% |
| 2014 | -- | $135,885 +2.8% |
| 2013 | -- | $132,181 |
| 2012 | -- | $132,181 -5.2% |
| 2011 | -- | $139,427 -10.7% |
| 2010 | -- | $156,196 +11.1% |
| 2009 | -- | $140,608 +1% |
| 2008 | -- | $139,201 -6.2% |
| 2007 | -- | $148,402 +1.9% |
| 2006 | -- | $145,626 |
| 2005 | -- | $145,626 +1.1% |
| 2004 | -- | $144,036 +10% |
| 2002 | -- | $130,942 +18.1% |
| 2001 | -- | $110,861 -7.9% |
| 2000 | -- | $120,415 |
Find assessor info on the county website
Monthly payment
Est. payment
Payment breakdown
Explore the cost of this home by adjusting the details. Changes won't be saved.Climate risks
Neighborhood: 75020
Nearby schools
GreatSchools rating
- 5/10Hyde Park Elementary SchoolGrades: PK-4Distance: 1 mi
- 5/10Henry Scott MiddleGrades: 7-8Distance: 1.7 mi
- 5/10Denison High SchoolGrades: 9-12Distance: 4.8 mi
Schools provided by the listing agent
- Elementary: Hyde Park
- Middle: Henry Scott
- High: Denison
- District: Denison ISD
Source: NTREIS. This data may not be complete. We recommend contacting the local school district to confirm school assignments for this home.
- $300,800-- bd-- ba2.1k sqft2813 Caprice Ave, Denison, TX 75020Off Market
- $311,500-- bd-- ba2.2k sqft2804 Highland Park Plz, Denison, TX 75020Off Market
- $310,300-- bd-- ba1.8k sqft2809 Caprice Ave, Denison, TX 75020Off Market
- $461,400-- bd-- ba2.5k sqft2803 Highland Park Plz, Denison, TX 75020Off Market
- $325,400-- bd-- ba2.3k sqft2802 Highland Park Plz, Denison, TX 75020Off Market
- $265,300-- bd-- ba1.4k sqft2812 Caprice Ave, Denison, TX 75020Off Market
- $35,847-- bd-- ba-- sqft2805 Caprice Ave, Denison, TX 75020Off Market
- $207,600-- bd-- ba1.5k sqft2805 Caprice Ave, Denison, TX 75020Off Market
A local agent can set up tours, give advice and negotiate with sellers.
A local lender can help you make sure your offer is ready when you are.
Similar homes
- $364,9503 bd2 ba1.9k sqft2106 Renaissance Dr, Denison, TX 75020For Sale
 MLS ID #21361510, Edward Mcclintick. NTREIS
 - $360,0003 bd2 ba1.7k sqft44 Haven Cir, Denison, TX 75020For Sale
 MLS ID #21313952, Dena Carper. NTREIS
 - $445,9003 bd2 ba2.7k sqft2131 Deer Run, Denison, TX 75020For Sale
 MLS ID #21107440, BILL FRENCH. NTREIS
 - $365,7004 bd3 ba2.3k sqft1005 Balboa St, Denison, TX 75020For Sale
 MLS ID #21247019, Jason Pettit. NTREIS
 - $205,0003 bd2 ba1.6k sqft3009 Jennifer Ave, Denison, TX 75020For SaleMLS ID #21340735, Francis Krebs. NTREIS
- $274,5003 bd2 ba1.6k sqft938 Amsden St, Denison, TX 75020For SaleMLS ID #21226418, Carol Layman. NTREIS
- $375,0004 bd3 ba2.1k sqft5500 Bello Vista Dr, Sherman, TX 75090For SaleMLS ID #21329213, Keith Thorndike. NTREIS
- $565,7503 bd2 ba2.5k sqft2019 Loy Lake Rd, Denison, TX 75020For SaleMLS ID #21349658, James Martin. NTREIS
- $289,0003 bd2 ba2k sqft120 S Wood Ave, Denison, TX 75020For SaleMLS ID #21356948, Paul Cheatham. NTREIS
- $265,0003 bd2 ba1.6k sqft23 Haven Cir, Denison, TX 75020For SaleMLS ID #21336307, Carissa Acker. NTREIS
- $229,9003 bd2 ba1.5k sqft903 Seymore Cir, Denison, TX 75020For SaleMLS ID #21359290, Carlos Valenzuela. NTREIS
- $254,9003 bd2 ba1.6k sqft1335 Crestview Dr, Denison, TX 75020For SaleMLS ID #21299386, Christy Johnson. NTREIS
- $545,9004 bd3 ba2.5k sqft4855 Woodlawn Rd, Sherman, TX 75090For SaleMLS ID #21365317, Todd Booher. NTREIS
- $199,0003 bd1 ba1.2k sqft2705 Sunset St, Denison, TX 75020For SaleMLS ID #21351562, Shanda Weaver. NTREIS
- $254,5003 bd2 ba1.6k sqft22 Haven Cir, Denison, TX 75020For SaleMLS ID #21075287, Scott Broiles. NTREIS
- $198,0003 bd2 ba1.5k sqft25 W Parnell St, Denison, TX 75020For SaleMLS ID #21200665, Maura Carter. NTREIS
- $420,0004 bd3 ba2.6k sqft3707 Sumner Ct, Sherman, TX 75090For SaleMLS ID #21151070, Sabrina Castle. NTREIS
- $254,9002 bd3 ba1.5k sqft30 W Parnell St, Denison, TX 75020For SaleMLS ID #21318032, Tommi Sue Homuth. NTREIS
- $445,0003 bd3 ba2.4k sqft3818 Sumner Ct, Sherman, TX 75090For SaleMLS ID #21301074, Shannon Schreyer. NTREIS
- $359,0004 bd3 ba2.4k sqft3005 Anthony Dr, Sherman, TX 75092For SaleMLS ID #21321683, Susan Johnson. NTREIS
