Skip main navigation
Sold
Street View
  • $285,000

    2811 Cascade Ave, Pueblo, CO 81003

    4beds
    1,880sqft
    Single Family Residence
    Built in 1943
    7,753.68 Square Feet Lot
    $278,300 Zestimate®
    $152/sqft
    $1,972 Estimated rent

    Home value

    $278,300

    $250,000 - $309,000

    $1,972/mo

    Zestimate® history
    Loading
    Loading...

    Owner options

    List your home for rent

    $1,972/mo

    Rent Zestimate®

    Find your next renter with Zillow Rental Manager. Plus, with online applications, you can quickly screen prospective tenants – for free.

    Learn more

    $1,972/mo

    Rent Zestimate®

    Refinance and save

    $1,654/mo

    Est. payment

    Refinancing to a lower rate could help reduce your monthly payments and save thousands over the life of the loan.

    See today's rates

    $1,654/mo

    Est. payment

    Explore your selling options

    Work with a Zillow partner agent

    Leverage their expertise and Zillow's premium Showcase listings to get your home seen by more buyers.

    Get started

    List with your own agent

    Get your home in front of millions of buyers by listing it on Zillow.

    Learn how to do it

    Sell it yourself

    Take full control of how buyers see your home on Zillow by listing For Sale by Owner (FSBO).

    List your home

    What's special

    Timeless fireplaceFenced yardPicket fenceLaundry and rec roomNew furnace and acScreen enclosed sun porchFormal dining room
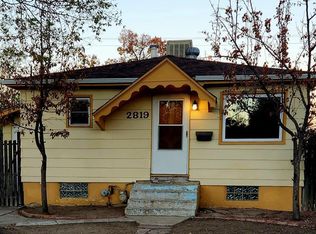
    Welcome to this Picture-Perfect Doll House, Picket Fence & Sunshine Yellow home with fenced yard, Flowers, Shrubs, Fruit Trees, and Garden Area with Plush Grass that calls for your bare feet from the moment you arrive. Architectural details everywhere from the Awning topped exterior Windows, to Curved and Tray ceilings to the timeless Fireplace and Chime doorbell. Durable Oak Cabinets with New Corian Countertops and new Vinyl Plank flooring. Main Level carpet is like new but the hardwood flooring underneath is even more pristine. 2 Main Level Bedrooms, Plus a Full Bath & Formal Dining Room that has room for your full-sized table as well as your fine China Hutch to display your family treasures. Dining walks out to screen enclosed Sun Porch which you can enjoy all year long. Rear Yard offers Shade any time of the day with additional Private Porch to the side. LOVELY Flowers, Shrubs, and Tree Enclosed Private Yard. For BBQ Gatherings or for Added Parking, the Large Attached Carport. DRIVE THRU Oversized THREE CAR Garage with Multiple Work Bench and Storage Areas For Tools and Toys - Alley Access. Basement houses Laundry and Rec Room plus Two Large non-conforming Bedrooms - first with 1/4 bath and Cedar Closet - Second much larger has a walk in closet (this bedroom not in photos, being used as storage). So many Levels of Comfort here, NEW FURNACE AND AC!! Add your personal updates and Add Equity! Schedule your Private Showing TODAY!

    Zillow last checked:

    Listing updated:

    Listed by:

    Deanna Cozzolino 719-248-7832,

    Keller Williams Performance Realty

    Bought with:

    Jon Zimmerman, FA100043908

    CB Realty

    Source: PAR,MLS#: 227683MLS Logo

    Facts & features

    Interior

    Bedrooms & bathrooms
    • Bedrooms: 4
    • Bathrooms: 2
    • Full bathrooms: 2
    • 1/4 bathrooms: 1
    • Main level bedrooms: 2
    Primary bedroom
    • Level: Main
    • Area: 120.86
    • Dimensions: 10.03 x 12.05
    Bedroom 2
    • Level: Main
    • Area: 110.53
    • Dimensions: 10.03 x 11.02
    Bedroom 3
    • Level: Basement
    • Width: 16.07
    Bedroom 4
    • Level: Basement
    • Area: 300.4
    • Dimensions: 15.02 x 20
    Dining room
    • Level: Main
    • Area: 144
    • Dimensions: 9 x 16
    Family room
    • Level: Basement
    • Area: 170.69
    • Dimensions: 13.06 x 13.07
    Kitchen
    • Level: Main
    • Area: 81.72
    • Dimensions: 9.07 x 9.01
    Living room
    • Level: Main
    • Area: 188.33
    • Dimensions: 11.02 x 17.09
    Features
    • Ceiling Fan(s), Hard Surface Counter Top
    • Flooring: New Floor Coverings, Hardwood
    • Windows: Window Coverings
    • Basement: Full,Finished
    • Number of fireplaces: 1
    Interior area
    • Total structure area: 1,880
    • Total interior livable area: 1,880 sqft

    Property

    Parking
    • Total spaces: 4
    • Parking features: RV Access/Parking, 3 Car Garage Detached, 1 Car Carport Attached, Garage Door Opener
    • Garage spaces: 3
    • Carport spaces: 1
    • Covered spaces: 4
    Features
    • Patio & porch: Porch-Open-Front, Porch-Enclosed-Rear, Patio-Open-Rear
    • Exterior features: Garden Area-Rear
    • Fencing: Metal Fence-Rear
    Lot
    • Size: 7,753 sqft
    • Dimensions: 62 x 125
    • Features: Sprinkler System-Front, Sprinkler System-Rear, Lawn-Front, Lawn-Rear, Rock-Front, Trees-Front, Trees-Rear, Automatic Sprinkler
    Details
    • Parcel number: 0523127009
    • Zoning: R-2
    • Special conditions: Standard

    Construction

    Type & style
    • Home type: SingleFamily
    • Architectural style: Ranch
    • Property subtype: Single Family Residence
    Condition
    • Year built: 1943

    Community & neighborhood

    Security
    • Security features: Smoke Detector/CO
    Location
    • Region: Pueblo
    • Subdivision: Northside/Avenues

    Other

    Other facts
    • Road surface type: Paved

    Price history

    DateEventPrice
    12/27/2024Sold$285,000-1.7%$152/sqft
    Source: PAR #227683 Report a problem
    11/23/2024Contingent$289,900$154/sqft
    Source: PAR #227683 Report a problem
    10/15/2024Price change$289,900-3.3%$154/sqft
    Source: PAR #227683 Report a problem
    10/7/2024Price change$299,900-1.6%$160/sqft
    Source: PAR #227683 Report a problem
    9/15/2024Listed for sale$304,900$162/sqft
    Source: PAR #227683 Report a problem

    Public tax history

    YearProperty taxesTax assessment
    2025$1,054 -1.2%$24,440 +14.1%
    2024$1,067 -35%$21,420 -0.9%
    2023$1,641 -3.2%$21,620 +28.2%
    2022$1,695 +61.3%$16,862 -2.8%
    2021$1,051 -0.1%$17,350 +63.4%
    2020$1,052 +157.2%$10,618 +20%
    2018$409 $8,850
    2017$409 +102.8%$8,850 +0.6%
    2016$202 $8,796
    2015$202 +0%$8,796 +0.4%
    2014$202 -54.2%$8,757
    2013$440 -55.6%$8,757 -7.6%
    2012$991 $9,478
    2011$991 +3.1%$9,478 -10.1%
    2010$961 +96.6%$10,548 0%
    2009$489 -1.8%$10,550 -0.2%
    2008$498 -46.9%$10,570
    2007$937 +4.5%$10,570 +10.3%
    2006$897 +6.8%$9,580 +11.7%
    2005$840 +1.4%$8,580
    2004$828 -6.8%$8,580 -1%
    2003$888 +10.8%$8,670 -7.4%
    2002$802 +14.9%$9,360 +1.7%
    2001$698 $9,200

    Find assessor info on the county website

    Neighborhood: Country Club

    Nearby schools

    GreatSchools rating
    Schools provided by the listing agent
    • District: 60

    Source: PAR. This data may not be complete. We recommend contacting the local school district to confirm school assignments for this home.

    Get pre-qualified for a loan
    At Zillow Home Loans, we can pre-qualify you in as little as 5 minutes with no impact to your credit score.

    An equal housing lender. NMLS #10287.

    Sell for more on Zillow
    Get a Zillow Showcase℠ listing at no additional cost and you could sell for .
    $278,300
    2% more
    +$5,566
    With Zillow Showcase(estimated)
    $283,866