Welcome to 2811 Castleton Avenue, a well-maintained 4-bedroom, 1.5-bath two-story brick home offering 1,782 square feet of living space in West Toledo. Built in 1961, this home features a functional floor plan with spacious living areas, a family room with a decorative fireplace, and sliding glass doors leading to the backyard deck. A detached two-car garage and a 5,800-square-foot lot provide plenty of outdoor space and everyday convenience. This home has been thoughtfully updated and cared for over the past 13 years. The current owners first occupied the property as tenants beginning in 2013 before purchasing it and making it their own. Major improvements include whole-house PEX plumbing, updated electrical, new Carrier central air conditioning with ductwork, Reliabilt interior doors, a beautifully remodeled kitchen featuring KraftMaid Hickory soft-close cabinetry, and a renovated full bathroom with a cast iron tub and subway tile surround—all completed in 2013. Additional updates include a complete tear-off roof with CertainTeed shingles and chimney removal in 2019, a new Jennite asphalt driveway in 2021, and a new hot water heater and sump pump installed in 2026. The home is being sold AS IS and offers a wonderful opportunity for buyers to personalize the space while enjoying the benefit of numerous major mechanical and structural updates already completed. The decorative fireplace is non-functional. Included with the sale are the washer, dryer, microwave, and dishwasher. The refrigerator and deep freezer are excluded from the sale. Fireplace does not work and it is decorative only
Under contract
Price cut: $10K (8/16)
$189,900
2811 Castleton Ave, Toledo, OH 43613
4beds
1,782sqft
Single Family Residence
Built in 1961
5,662 Square Feet Lot
$188,000 Zestimate®
$107/sqft
$-- HOA
What's special
- 71 days
- 308
- 14
Likely to sell faster than
Zillow last checked:
Listing updated:
Listed by:
Tyler Tresize 419-601-8737,
Blacktree Realty LLC
Source: NORIS,MLS#: 10010540
Facts & features
Interior
Bedrooms & bathrooms
- Bedrooms: 4
- Bathrooms: 2
- Full bathrooms: 1
- 1/2 bathrooms: 1
Bedroom 2
- Level: Upper
- Dimensions: 9 x 12
Bedroom 3
- Level: Upper
- Dimensions: 10 x 13
Bedroom 4
- Level: Upper
- Dimensions: 9 x 10
Other
- Level: Upper
- Dimensions: 15 x 15
Dining room
- Level: Main
- Dimensions: 9 x 11
Family room
- Level: Main
- Dimensions: 15 x 19
Kitchen
- Level: Main
- Dimensions: 9 x 11
Living room
- Level: Main
- Dimensions: 11 x 18
Heating
- Forced Air, Natural Gas
Cooling
- Central Air
Appliances
- Laundry: Other
Features
- Other
- Flooring: Other
- Has basement: Yes
- Number of fireplaces: 1
- Fireplace features: Other
- Common walls with other units/homes: No Common Walls
Interior area
- Total structure area: 1,782
- Total interior livable area: 1,782 sqft
Video & virtual tour
Property
Parking
- Total spaces: 2
- Parking features: Concrete, Detached Garage, Driveway
- Garage spaces: 2
- Has uncovered spaces: Yes
Features
- Levels: One
Lot
- Size: 5,662 Square Feet
- Dimensions: 43X134
Details
- Additional structures: Barn(s)
- Parcel number: 0334234
Construction
Type & style
- Home type: SingleFamily
- Architectural style: Traditional
- Property subtype: Single Family Residence
Materials
- Aluminum Siding, Brick, Steel Siding
- Foundation: Crawl Space
- Roof: Shingle
Condition
- New construction: No
- Year built: 1961
Utilities & green energy
- Sewer: Sanitary Sewer
- Water: Public
- Utilities for property: Other
Community & HOA
Community
- Subdivision: Castleton
HOA
- Has HOA: No
Location
- Region: Toledo
Financial & listing details
- Price per square foot: $107/sqft
- Tax assessed value: $146,800
- Annual tax amount: $3,060
- Date on market: 7/31/2026
- Listing terms: Cash,Conventional
Estimated market value
$188,000
$179,000 - $197,000
$1,918/mo
Price history
| Date | Event | Price |
|---|---|---|
| 8/29/2026 | Contingent | $189,900$107/sqft |
Source: NORIS #10010540 Report a problem | ||
| 8/16/2026 | Price change | $189,900-5%$107/sqft |
Source: NORIS #10010540 Report a problem | ||
| 7/31/2026 | Listed for sale | $199,900+37.9%$112/sqft |
Source: NORIS #10010540 Report a problem | ||
| 12/14/2021 | Sold | $145,000+218.7%$81/sqft |
Source: Public Record Report a problem | ||
| 1/7/2013 | Sold | $45,500+2.2%$26/sqft |
Source: NORIS #5041402 Report a problem | ||
| 9/19/2012 | Price change | $44,500-10.8%$25/sqft |
Source: Homepath #5041402 Report a problem | ||
| 8/21/2012 | Price change | $49,900-5.3%$28/sqft |
Source: Homepath #5041402 Report a problem | ||
| 7/31/2012 | Price change | $52,700-4.2%$30/sqft |
Source: Homepath #5041402 Report a problem | ||
| 7/19/2012 | Price change | $55,000-15.5%$31/sqft |
Source: Homepath #5041402 Report a problem | ||
| 4/30/2012 | Price change | $65,100-4.9%$37/sqft |
Source: Homepath Report a problem | ||
| 4/28/2012 | Listed for sale | -- |
Source: Homepath Report a problem | ||
| 1/10/2012 | Sold | $68,468$38/sqft |
Source: Public Record Report a problem | ||
Public tax history
| Year | Property taxes | Tax assessment |
|---|---|---|
| 2025 | $3,060 -0.1% | $51,380 |
| 2024 | $3,064 +35.3% | $51,380 +42.8% |
| 2023 | $2,264 -0.3% | $35,980 |
| 2022 | $2,270 -4.8% | $35,980 |
| 2021 | $2,384 +6.3% | $35,980 +20.2% |
| 2020 | $2,243 +105.3% | $29,925 |
| 2019 | $1,093 -50.2% | $29,925 |
| 2018 | $2,192 +5.8% | $29,925 +11.8% |
| 2017 | $2,072 +0.3% | $26,775 -65% |
| 2016 | $2,067 +0.9% | $76,500 |
| 2015 | $2,047 +18.3% | $76,500 +185.7% |
| 2014 | $1,731 | $26,780 |
| 2013 | $1,731 +4.1% | $26,780 |
| 2012 | $1,662 -30.3% | $26,780 -38.2% |
| 2011 | $2,386 +0.3% | $43,340 |
| 2010 | $2,378 -1.5% | $43,340 |
| 2009 | $2,414 -4.4% | $43,340 -13% |
| 2008 | $2,524 +4.6% | $49,810 |
| 2007 | $2,413 +2.4% | $49,810 |
| 2006 | $2,355 +4.8% | $49,810 +6.1% |
| 2004 | $2,248 -0.3% | $46,940 |
| 2003 | $2,254 +5.1% | $46,940 +21% |
| 2002 | $2,146 +14.6% | $38,780 |
| 2001 | $1,872 -45% | $38,780 |
| 2000 | $3,401 | $38,780 |
Find assessor info on the county website
Monthly payment
Est. payment
Payment breakdown
Explore the cost of this home by adjusting the details. Changes won't be saved.Climate risks
Neighborhood: DeVeaux
Nearby schools
Similar homes
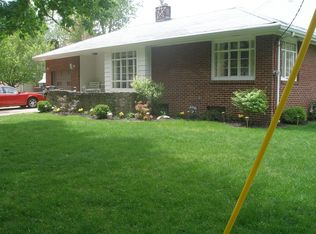
- $189,9003 bd2 ba1.8k sqft2741 Lyceum Pl, Toledo, OH 43613For Sale
 MLS ID #10013774, Micaela Yoder, Key Realty LTD. NORIS
 - $185,0003 bd2 ba1.1k sqft5128 Rowland Rd, Toledo, OH 43613For Sale
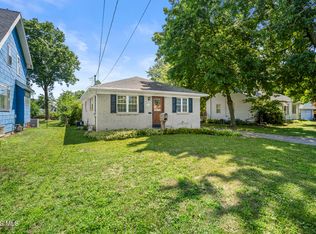 MLS ID #10011520, Andrew Grier, The Danberry Co. NORIS
 - $199,9003 bd2 ba1.3k sqft5311 Fern Dr, Toledo, OH 43613For Sale
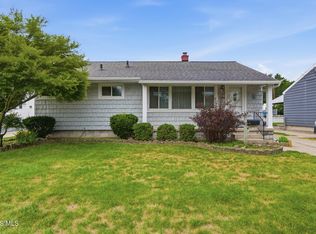 MLS ID #10009815, Robin L Lehmann, Key Realty LTD. NORIS
 - $225,0003 bd2 ba1.4k sqft4229 Grantley Rd, Toledo, OH 43613For Sale
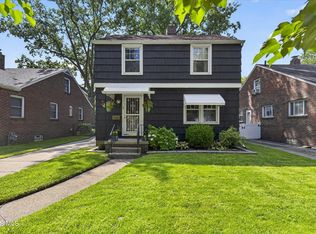 MLS ID #10012803, Robert Shiels, The Danberry Co. NORIS
 - $170,0003 bd2 ba2k sqft1930 Christie St, Toledo, OH 43606For Sale
 MLS ID #311415, Tera Knebel, Schrader Realty. WCAR OH
