Skip main navigation
Sold for $380,000
  • $380,000

    2811 Churchill St, Rapid City, SD 57701

    4beds
    1,928sqft
    Site Built
    Built in 2005
    8,712 Square Feet Lot
    $406,200 Zestimate®
    $197/sqft
    $2,544 Estimated rent

    Home value

    $406,200

    $386,000 - $427,000

    $2,544/mo

    Zestimate® history
    Loading
    Loading...

    Owner options

    List your home for rent

    $2,544/mo

    Rent Zestimate®

    Find your next renter with Zillow Rental Manager. Plus, with online applications, you can quickly screen prospective tenants – for free.

    Learn more

    $2,544/mo

    Rent Zestimate®

    Refinance and save

    $2,354/mo

    Est. payment

    Refinancing to a lower rate could help reduce your monthly payments and save thousands over the life of the loan.

    See today's rates

    $2,354/mo

    Est. payment

    Explore your selling options

    Work with a Zillow partner agent

    Leverage their expertise and Zillow's premium Showcase listings to get your home seen by more buyers.

    Get started

    List with your own agent

    Get your home in front of millions of buyers by listing it on Zillow.

    Learn how to do it

    Sell it yourself

    Take full control of how buyers see your home on Zillow by listing For Sale by Owner (FSBO).

    List your home

    What's special

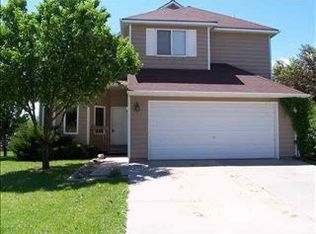
    3 bedrooms on the same level! This 4 bed 3 bath home has a lot to offer. For starters the location is fantastic as it's within walking distance to Robbinsdale Park. The layout is great since it has the common areas on the main level and the sleeping areas separated upstairs. There are 3 bedrooms and 2 bathrooms (including a master suite) on the upper level. The basement has 1 bedroom, 1 bathroom, the Family Room (with electric fireplace) as well as laundry. The main floor features a spacious living room, nice kitchen with stainless steel appliances, and a dining area. Under the main floor is a large crawlspace with concrete floor so it makes a very functional storage area! The yard is in great condition with a sprinkler system to maintain the lush green grass. There is an RV parking pad alongside the garage with a 30 amp RV outlet. Don't miss out on this gem!

    Zillow last checked:

    Listing updated:

    Listed by:

    Michael Frybarger,

    Ascend Realty

    Bought with:

    NON MEMBER

    NON-MEMBER OFFICE

    Source: Mount Rushmore Area AOR,MLS#: 80255MLS Logo

    Facts & features

    Interior

    Bedrooms & bathrooms
    • Bedrooms: 4
    • Bathrooms: 3
    • Full bathrooms: 3
    Primary bedroom
    • Level: Upper
    • Area: 195
    • Dimensions: 13 x 15
    Bedroom 2
    • Level: Upper
    • Area: 110
    • Dimensions: 11 x 10
    Bedroom 3
    • Level: Upper
    • Area: 100
    • Dimensions: 10 x 10
    Bedroom 4
    • Level: Lower
    • Area: 121
    • Dimensions: 11 x 11
    Dining room
    • Level: Main
    • Area: 110
    • Dimensions: 11 x 10
    Kitchen
    • Level: Main
    • Dimensions: 13 x 9
    Living room
    • Level: Main
    • Area: 238
    • Dimensions: 14 x 17
    Heating
    • Forced Air
    Cooling
    • Refrig. C/Air
    Appliances
    • Included: Refrigerator, Electric Range Oven
    Features
    • Vaulted Ceiling(s)
    • Flooring: Carpet, Vinyl
    • Has basement: Yes
    • Number of fireplaces: 1
    • Fireplace features: One, Electric
    Interior area
    • Total structure area: 1,928
    • Total interior livable area: 1,928 sqft

    Property

    Parking
    • Total spaces: 2
    • Parking features: Two Car, Attached, RV Access/Parking
    • Attached garage spaces: 2
    Features
    • Levels: Three Or More
    • Fencing: Chain Link
    Lot
    • Size: 8,712 sqft
    Details
    • Parcel number: 3807404027

    Construction

    Type & style
    • Home type: SingleFamily
    • Property subtype: Site Built
    Materials
    • Frame
    • Roof: Composition
    Condition
    • Year built: 2005

    Community & neighborhood

    Location
    • Region: Rapid City
    • Subdivision: Park Hill

    Other

    Other facts
    • Listing terms: Cash,New Loan

    Price history

    DateEventPrice
    7/18/2024Sold$380,000-2.6%$197/sqft
    Source: Mount Rushmore Area AOR #80255 Report a problem
    5/24/2024Contingent$390,000$202/sqft
    Source: Black Hills AOR #168701 Report a problem
    5/20/2024Listed for sale$390,000+34.5%$202/sqft
    Source: Black Hills AOR #168701 Report a problem
    2/18/2023Listing removed--
    Source: Zillow Rentals Report a problem
    2/16/2023Listed for rent$1,995$1/sqft
    Source: Zillow Rentals Report a problem
    11/6/2020Sold$290,000$150/sqft
    Source: Agent Provided Report a problem
    9/5/2020Pending sale$290,000$150/sqft
    Source: RE/MAX ADVANTAGE #151095 Report a problem
    9/3/2020Listed for sale$290,000$150/sqft
    Source: RE/MAX ADVANTAGE #151095 Report a problem

    Public tax history

    YearProperty taxesTax assessment
    2025$5,323 +14.2%$395,000 +0.9%
    2024$4,659 +14.5%$391,400 -4.7%
    2023$4,070 +7.7%$410,900 +23.9%
    2022$3,779 $331,600 +18.9%
    2021-- $278,800 +5.1%
    2020$3,712 +3.6%$265,300 +4.7%
    2019$3,585 +6.7%$253,500 +6.3%
    2018$3,358 +1.9%$238,500 -0.6%
    2017$3,294 $239,900 -2.5%
    2016$3,294 -7.6%$246,100 +2.6%
    2015$3,565 $239,800 +1.1%
    2014$3,565 $237,300 +16.9%
    2012-- $203,000

    Find assessor info on the county website

    Neighborhood: 57701

    Nearby schools

    GreatSchools rating
    Get pre-qualified for a loan
    At Zillow Home Loans, we can pre-qualify you in as little as 5 minutes with no impact to your credit score.

    An equal housing lender. NMLS #10287.