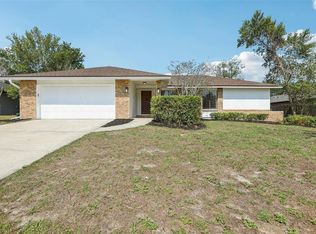
Lake Brantley living at its best! Welcome Home! This stunning pool home is situated in the heart of the Lake Brantley area in Seminole County Florida. Whether you’re relaxing in the shade in your enclosed porch or soaking up the rays poolside, you’re sure to love everything about the spacious backyard. Inside you’ll find a split bedroom floor plan with 3 bedrooms and 2 baths for plenty of privacy, and an open concept living and kitchen area. A separate dining room provides the perfect space for hosting and entertaining come holiday season. This beautiful home is just under 1700 sq ft but feels larger thanks to the vaulted ceilings. And speaking of hosting, whip up a meal for the most discerning of palates in your chefs kitchen complete with stone counters, an enormous island perfect for prepping, and stainless appliances. Not only is your new Seminole county home gorgeous, it’s also low maintenance thanks to the luxury vinyl floors throughout. The pool pump and the water heater were recently replaced providing some extra peace of mind for you! No homeowners association so you can save your money and spend it how you choose! Lake Brantley is located In Altamonte Springs in Seminole county florida. This prime location is a stones throw to the Altamonte Mall, world class dining on Park Avenue, less than 25 minutes to the Kia Center and Dr Phillips Center for the performing arts, and 40 minutes to the Orlando International Airport. Or, skip the lines and traffic and fly out of the Orlando Sanford International Airport less than a half hour away. Equal Opportunity Housing. Feeling like a day at the beach? It’s just an hour to New Symyrna and Daytona beaches. This stunning home won’t last, schedule your private tour today!
Sold for $449,900
Zillow last checked:
Listing updated:
Bought with:
Christina Rordam, 3134370
FLORIDA REALTY INVESTMENTS
Source: Stellar MLS,MLS#: O6304632 Originating MLS: Orlando Regional
Originating MLS: Orlando Regional
Price history
| Date | Event | Price |
|---|---|---|
| 7/10/2025 | Sold | $449,900$267/sqft |
Source:  Stellar MLS #O6304632 Report a problem Stellar MLS #O6304632 Report a problem | ||
| 5/14/2025 | Pending sale | $449,900$267/sqft |
Source: Stellar MLS #O6304632 Report a problem | ||
| 5/1/2025 | Listed for sale | $449,900+41.5%$267/sqft |
Source: Stellar MLS #O6304632 Report a problem | ||
| 6/17/2019 | Sold | $318,000-3.6%$189/sqft |
Source: Public Record Report a problem | ||
| 4/16/2019 | Listed for sale | $329,900$196/sqft |
Source: ATKINS REALTY GROUP #O5773394 Report a problem | ||
| 4/16/2019 | Pending sale | $329,900$196/sqft |
Source: ATKINS REALTY GROUP #O5773394 Report a problem | ||
| 3/30/2019 | Listed for sale | $329,900+107.5%$196/sqft |
Source: ATKINS REALTY GROUP #O5773394 Report a problem | ||
| 9/9/2014 | Sold | $159,000+6.1%$94/sqft |
Source: Public Record Report a problem | ||
| 7/26/2014 | Listed for sale | $149,900$89/sqft |
Source: RE/MAX Town & Country Realty #O5221054 Report a problem | ||
| 6/10/2014 | Listing removed | $149,900$89/sqft |
Source: RE/MAX 200 realty #O5221054 Report a problem | ||
| 5/24/2014 | Pending sale | $149,900$89/sqft |
Source: RE/MAX 200 realty #O5221054 Report a problem | ||
| 5/24/2014 | Listed for sale | $149,900$89/sqft |
Source: RE/MAX 200 realty #O5221054 Report a problem | ||
| 4/14/2014 | Listing removed | $149,900$89/sqft |
Source: RE/MAX TOWN & COUNTRY REALTY #O5221054 Report a problem | ||
| 4/11/2014 | Listed for sale | $149,900-18.1%$89/sqft |
Source: RE/MAX TOWN & COUNTRY REALTY #O5221054 Report a problem | ||
| 12/22/2003 | Sold | $183,000+6.4%$108/sqft |
Source: Public Record Report a problem | ||
| 9/19/2003 | Sold | $172,000+37.1%$102/sqft |
Source: Public Record Report a problem | ||
| 10/18/1999 | Sold | $125,500$74/sqft |
Source: Public Record Report a problem | ||

Get a cash offer in 3 minutes
Find out how much your home could sell for in as little as 3 minutes with a no-obligation cash offer.
Estimated market value
$446,700
