Welcome Home! Beautifully maintained Colonial in the highly sought-after neighborhood of Priestford Hills. Large landscaped Lot (1.03 Acres) close to community lake. 4 BD's, 2.5 baths, spick and span, clean and freshly painted. LR & DR have gleaming Hard wood floors, carpet in BD's and FR like new. Large retro kitchen will make "the cooks" in the family happy, with its many cabinets, counter space, and pantry. Table space in kitchen and convenient 1st floor laundry completes this room. Family Room off kitchen with wood burning fireplace will be enjoyed by all! Semi private backyard and covered patio will be popular with entire family. Convenient location, in the country but not far from schools, restaurants, shopping, APG, and I.95. All showings through appointment center. Call today, tomorrow may be too late!
Sold for $520,500
$520,500
2811 College View Dr, Churchville, MD 21028
4beds
2,376sqft
Single Family Residence
Built in 1977
1.03 Acres Lot
$605,600 Zestimate®
$219/sqft
$3,253 Estimated rent
Home value
$605,600
$569,000 - $642,000
$3,253/mo
Zestimate® history
Owner options
List your home for rent
$3,253/mo
Rent Zestimate®
Find your next renter with Zillow Rental Manager. Plus, with online applications, you can quickly screen prospective tenants – for free.
$3,253/mo
Rent Zestimate®
Refinance and save
$3,918/mo
Est. payment
Refinancing to a lower rate could help reduce your monthly payments and save thousands over the life of the loan.
$3,918/mo
Est. payment
Explore your selling options
Work with a Zillow partner agent
Leverage their expertise and Zillow's premium Showcase listings to get your home seen by more buyers.
Get startedList with your own agent
Get your home in front of millions of buyers by listing it on Zillow.
Learn how to do itSell it yourself
Take full control of how buyers see your home on Zillow by listing For Sale by Owner (FSBO).
List your homeWhat's special
Wood burning fireplaceSemi private backyardLarge landscaped lotCovered patioGleaming hard wood floorsCounter spaceMany cabinets
Zillow last checked:
Listing updated:
Listed by:
Pat Patton 410-207-0938,
CENTURY 21 New Millennium
Bought with:
Kerry Wood, 654368
Cummings & Co. Realtors
Source: Bright MLS,MLS#: MDHR2036952
Facts & features
Interior
Bedrooms & bathrooms
- Bedrooms: 4
- Bathrooms: 3
- Full bathrooms: 2
- 1/2 bathrooms: 1
- Main level bathrooms: 1
Rooms
- Room types: Living Room, Dining Room, Kitchen, Family Room
Basement
- Area: 1020
Heating
- Forced Air, Oil
Cooling
- Central Air, Electric
Appliances
- Included: Dishwasher, Dryer, Oven/Range - Electric, Refrigerator, Washer, Electric Water Heater
- Laundry: Main Level
Features
- Dining Area, Floor Plan - Traditional, Formal/Separate Dining Room, Eat-in Kitchen, Kitchen - Table Space
- Flooring: Carpet, Wood
- Basement: Connecting Stairway,Exterior Entry,Rear Entrance,Unfinished
- Number of fireplaces: 1
Interior area
- Total structure area: 3,396
- Total interior livable area: 2,376 sqft
- Finished area above ground: 2,376
- Finished area below ground: 0
Property
Parking
- Total spaces: 2
- Parking features: Garage Faces Side, Garage Door Opener, Driveway, Private, Attached
- Attached garage spaces: 2
- Has uncovered spaces: Yes
- Details: Garage Sqft: 504
Accessibility
- Accessibility features: None
Features
- Levels: Two
- Stories: 2
- Patio & porch: Porch
- Exterior features: Sidewalks
- Pool features: None
- Has view: Yes
- View description: Trees/Woods
Lot
- Size: 1.03 Acres
- Dimensions: 157.00 x
- Features: Backs to Trees
Details
- Additional structures: Above Grade, Below Grade
- Parcel number: 1303106055
- Zoning: RR
- Special conditions: Standard
Construction
Type & style
- Home type: SingleFamily
- Architectural style: Colonial
- Property subtype: Single Family Residence
Materials
- Frame, Asbestos
- Foundation: Block
Condition
- Very Good
- New construction: No
- Year built: 1977
Details
- Builder name: David Stearns
Utilities & green energy
- Sewer: Private Septic Tank
- Water: Well
- Utilities for property: Electricity Available
Community & HOA
Community
- Subdivision: Priestford Hills
HOA
- Has HOA: Yes
- HOA fee: $515 annually
- HOA name: PRIESTFORD HILLS COMMUNITY ASSOCIATION
Location
- Region: Churchville
Financial & listing details
- Price per square foot: $219/sqft
- Tax assessed value: $410,433
- Annual tax amount: $4,473
- Date on market: 10/24/2024
- Listing agreement: Exclusive Right To Sell
- Listing terms: Conventional,FHA,VA Loan
- Ownership: Fee Simple
- Road surface type: Black Top
Price history
| Date | Event | Price |
|---|---|---|
| 12/23/2024 | Sold | $520,500-5.4%$219/sqft |
Source:  Bright MLS #MDHR2036952 Report a problem Bright MLS #MDHR2036952 Report a problem | ||
| 11/14/2024 | Pending sale | $550,000$231/sqft |
Source: Bright MLS #MDHR2036952 Report a problem | ||
| 10/24/2024 | Listed for sale | $550,000$231/sqft |
Source: Bright MLS #MDHR2036952 Report a problem | ||
Public tax history
| Year | Property taxes | Tax assessment |
|---|---|---|
| 2026 | $4,934 +5.2% | $447,233 +5.3% |
| 2025 | $4,689 +4.8% | $424,700 +3.5% |
| 2024 | $4,473 +3.6% | $410,433 +3.6% |
| 2023 | $4,318 +3.7% | $396,167 +3.7% |
| 2022 | $4,162 -2.5% | $381,900 +1.9% |
| 2021 | $4,267 +0.7% | $374,633 +2% |
| 2020 | $4,239 +2% | $367,367 +2% |
| 2019 | $4,156 +0.3% | $360,100 +0.3% |
| 2018 | $4,144 -0.3% | $359,133 -0.3% |
| 2017 | $4,156 | $360,100 +0.8% |
| 2016 | -- | $357,200 +1.1% |
| 2015 | -- | $353,467 +1.1% |
| 2014 | $3,987 | $349,733 +1.1% |
| 2013 | -- | $346,000 |
| 2012 | -- | $346,000 |
| 2011 | -- | $346,000 -21.1% |
| 2010 | -- | $438,450 +9% |
| 2009 | -- | $402,382 +9.8% |
| 2008 | -- | $366,316 +10.9% |
| 2007 | -- | $330,250 +9.8% |
| 2006 | -- | $300,762 +10.9% |
| 2005 | -- | $271,276 +12.2% |
| 2004 | -- | $241,790 +2.4% |
| 2003 | -- | $236,202 +2.4% |
| 2002 | -- | $230,616 +2.5% |
| 2001 | -- | $225,030 |
Find assessor info on the county website
Neighborhood: 21028
Nearby homes
- $429,0003 bd2 ba1.6k sqft2813 College View Dr, Churchville, MD 21028Sold
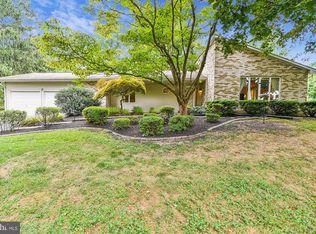
- $600,4004 bd3 ba2k sqft2809 College View Dr, Churchville, MD 21028Off Market
- $547,100-- bd2 ba1.4k sqft2815 College View Dr, Churchville, MD 21028Off Market
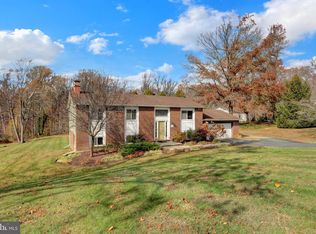
- $467,0004 bd3 ba2.4k sqft2814 College View Dr, Churchville, MD 21028Sold
- $693,0004 bd4 ba3.8k sqft2804 Wesleyan Dr, Churchville, MD 21028Sold
- $557,7004 bd3 ba2.5k sqft2812 College View Dr, Churchville, MD 21028Off Market
- $571,600-- bd2 ba2k sqft300 Tulane Ct, Churchville, MD 21028Off Market
- $806,1002 bd1 ba1.7k sqft2806 Wesleyan Dr, Churchville, MD 21028Off Market
Nearby schools
GreatSchools rating
- 10/10Churchville Elementary SchoolGrades: PK-5Distance: 1 mi
- 6/10Southampton Middle SchoolGrades: 6-8Distance: 4.3 mi
- 8/10C. Milton Wright High SchoolGrades: 9-12Distance: 3.8 mi
Schools provided by the listing agent
- Elementary: Churchville
- Middle: Southampton
- High: C. Milton Wright
- District: Harford County Public Schools
Source: Bright MLS. This data may not be complete. We recommend contacting the local school district to confirm school assignments for this home.
Get a cash offer in 3 minutes
Find out how much your home could sell for in as little as 3 minutes with a no-obligation cash offer.
Estimated market value
$605,600
Get a cash offer in 3 minutes
Find out how much your home could sell for in as little as 3 minutes with a no-obligation cash offer.
Estimated market value
$605,600
- Maryland
- Harford County
- Churchville
- 21028
- 2811 College View Dr
