Charming 2-Bedroom Home in Saginaw with a 2.5-Car Garage & Screened Porch! This 2-bedroom, 1-bath home in the heart of Saginaw is loaded with character and potential. The screened-in front porch is the perfect spot to sip your morning coffee or unwind in the evening. Inside, you’ll find hardwood floors flowing through most of the home. The full unfinished basement provides plenty of storage, a laundry area, and a workshop space for projects or hobbies. Out back, the 2.5-car pull through garage offers tons of room for parking, tools, or toys, plus a service door for easy access. Conveniently located, this home is a great fit whether you're starting out, downsizing, or looking for an investment. Schedule your showing today!
Sold for $63,000
$63,000
2811 Cooper Ave, Saginaw, MI 48602
2beds
857sqft
Single Family Residence
Built in 1929
9,583 Square Feet Lot
$88,500 Zestimate®
$74/sqft
$993 Estimated rent
Home value
$88,500
$72,000 - $104,000
$993/mo
Zestimate® history
Owner options
List your home for rent
$993/mo
Rent Zestimate®
Find your next renter with Zillow Rental Manager. Plus, with online applications, you can quickly screen prospective tenants – for free.
$993/mo
Rent Zestimate®
Refinance and save
$349/mo
Est. payment
Refinancing to a lower rate could help reduce your monthly payments and save thousands over the life of the loan.
$349/mo
Est. payment
Explore your selling options
Work with a Zillow partner agent
Leverage their expertise and Zillow's premium Showcase listings to get your home seen by more buyers.
Get startedList with your own agent
Get your home in front of millions of buyers by listing it on Zillow.
Learn how to do itSell it yourself
Take full control of how buyers see your home on Zillow by listing For Sale by Owner (FSBO).
List your homeWhat's special
Zillow last checked:
Listing updated:
Listed by:
Travis C Scott 989-301-1330,
EXP Realty,
Macey Scott 989-301-1330,
EXP Realty
Bought with:
Kelli Falco, 6501388404
Re/Max of Owosso
Source: MiRealSource,MLS#: 50166199 Originating MLS: East Central Association of REALTORS
Originating MLS: East Central Association of REALTORSFacts & features
Interior
Bedrooms & bathrooms
- Bedrooms: 2
- Bathrooms: 1
- Full bathrooms: 1
- Main level bathrooms: 1
- Main level bedrooms: 2
Bedroom 1
- Features: Wood
- Level: Main
- Area: 121
- Dimensions: 11 x 11
Bedroom 2
- Features: Wood
- Level: Main
- Area: 121
- Dimensions: 11 x 11
Bathroom 1
- Level: Main
Dining room
- Features: Wood
- Level: Main
- Area: 130
- Dimensions: 13 x 10
Kitchen
- Level: Main
- Area: 96
- Dimensions: 12 x 8
Living room
- Features: Wood
- Level: Main
- Area: 210
- Dimensions: 14 x 15
Heating
- Forced Air, Natural Gas
Cooling
- Ceiling Fan(s), Wall/Window Unit(s)
Appliances
- Included: Disposal, Range/Oven, Refrigerator
Features
- Flooring: Hardwood, Wood
- Basement: Full,Unfinished
- Has fireplace: No
Interior area
- Total structure area: 1,714
- Total interior livable area: 857 sqft
- Finished area above ground: 857
- Finished area below ground: 0
Property
Parking
- Total spaces: 3
- Parking features: 3 or More Spaces, Garage, Detached
- Garage spaces: 2
Features
- Levels: One
- Stories: 1
- Patio & porch: Porch
- Frontage type: Road
- Frontage length: 41
Lot
- Size: 9,583 Square Feet
- Dimensions: 41 x 230
- Features: Deep Lot - 150+ Ft.
Details
- Additional structures: Garage(s)
- Parcel number: 20 3150 00000
- Zoning description: Residential
- Special conditions: Private
Construction
Type & style
- Home type: SingleFamily
- Architectural style: Bungalow
- Property subtype: Single Family Residence
Materials
- Wood Siding
- Foundation: Basement
Condition
- New construction: No
- Year built: 1929
Utilities & green energy
- Sewer: Public Sanitary
- Water: Public
Community & HOA
Community
- Subdivision: Hardins Addition
HOA
- Has HOA: No
Location
- Region: Saginaw
Financial & listing details
- Price per square foot: $74/sqft
- Tax assessed value: $93,800
- Annual tax amount: $1,708
- Date on market: 2/7/2025
- Cumulative days on market: 5 days
- Listing agreement: Exclusive Right To Sell
- Listing terms: Cash,Conventional
Price history
| Date | Event | Price |
|---|---|---|
| 4/27/2025 | Listing removed | $1,000$1/sqft |
Source: Zillow Rentals Report a problem | ||
| 4/23/2025 | Listed for rent | $1,000$1/sqft |
Source: Zillow Rentals Report a problem | ||
| 2/27/2025 | Sold | $63,000-21.2%$74/sqft |
Source:  MiRealSource #50166199 Report a problem MiRealSource #50166199 Report a problem | ||
| 2/12/2025 | Pending sale | $79,900$93/sqft |
Source: MiRealSource #50166199 Report a problem | ||
| 2/7/2025 | Listed for sale | $79,900$93/sqft |
Source: MiRealSource #50166199 Report a problem | ||
Public tax history
| Year | Property taxes | Tax assessment |
|---|---|---|
| 2026 | $1,879 +2.7% | $46,900 +21.5% |
| 2025 | $1,831 +7.2% | $38,600 +10% |
| 2024 | $1,708 +1.7% | $35,100 +12.5% |
| 2023 | $1,680 | $31,200 +18.6% |
| 2022 | -- | $26,300 +12.9% |
| 2021 | $1,547 | $23,300 +5.9% |
| 2020 | $1,547 +54.9% | $22,000 +5% |
| 2018 | $998 | $20,943 -0.3% |
| 2017 | -- | $21,000 -0.2% |
| 2016 | -- | $21,043 -6.3% |
| 2014 | $1,036 | $22,459 -3.6% |
| 2013 | -- | $23,294 -3.2% |
| 2012 | -- | $24,055 -2.1% |
| 2011 | $893 | $24,568 -7.3% |
| 2010 | -- | $26,506 -9% |
| 2009 | -- | $29,127 -9% |
| 2008 | $1,411 | $32,008 -9% |
| 2007 | -- | $35,174 +4% |
| 2006 | -- | $33,821 +4% |
| 2005 | $949 | $32,520 |
| 2003 | -- | $32,520 +6.1% |
| 2002 | -- | $30,656 +7% |
| 2001 | -- | $28,650 +4% |
| 2000 | -- | $27,548 |
Find assessor info on the county website
Neighborhood: Adams Boulevard
Nearby homes
- $90,9002 bd1 ba857 sqft2805 Cooper Ave, Saginaw, MI 48602Off Market
- $110,6003 bd2 ba1.2k sqft2813 Cooper Ave, Saginaw, MI 48602Off Market
- $65,0002 bd1 ba904 sqft2817 Cooper Ave, Saginaw, MI 48602Sold
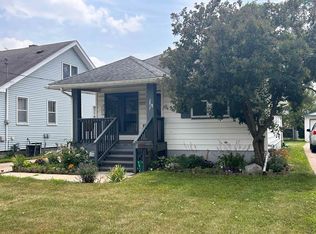
- $87,4002 bd1 ba856 sqft2801 Cooper Ave, Saginaw, MI 48602Off Market
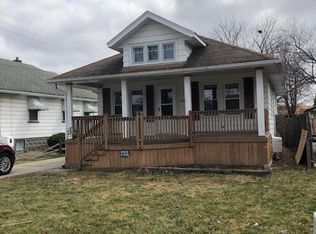
- $77,800-- bd1 ba954 sqft2745 Cooper Ave, Saginaw, MI 48602Off Market
- $95,0002 bd1 ba917 sqft2821 Cooper Ave, Saginaw, MI 48602Sold
- $32,5003 bd1 ba905 sqft2825 Cooper Ave, Saginaw, MI 48602Sold
- $82,700-- bd1 ba1.1k sqft2739 Cooper Ave, Saginaw, MI 48602Off Market
Nearby schools
GreatSchools rating
- 4/10Kempton Elementary SchoolGrades: PK-5Distance: 0.6 mi
- 2/10Thompson Middle SchoolGrades: 6-8Distance: 0.5 mi
- 9/10Saginaw Arts and Sciences AcademyGrades: 6-12Distance: 0.7 mi
Schools provided by the listing agent
- District: Saginaw City School District
Source: MiRealSource. This data may not be complete. We recommend contacting the local school district to confirm school assignments for this home.
Get a cash offer in 3 minutes
Find out how much your home could sell for in as little as 3 minutes with a no-obligation cash offer.
Estimated market value
$88,500
Get a cash offer in 3 minutes
Find out how much your home could sell for in as little as 3 minutes with a no-obligation cash offer.
Estimated market value
$88,500
- Michigan
- Saginaw County
- Saginaw
- 48602
- Adams Boulevard
- 2811 Cooper Ave
Nearby cities
Nearby neighborhoods
Nearby zip codes
Other Saginaw Topics
