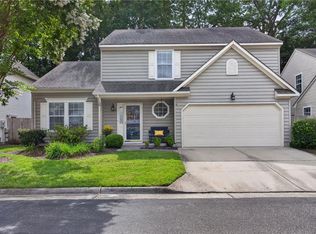
This is a wonderful 55 and over community with walking trails, clubhouse, exercise room, planned activities and the ability to join the pool. This first floor, Biscayne model has over 1800 sqft and is situated on a grassy open space surrounded by peaceful trees. You'll find gleaming hardwood floors, fresh paint and clean clean home to call your own.
For sale
$435,000
2811 Crescent Moon Ct, Virginia Beach, VA 23456
3beds
1,876sqft
Condominium
Built in 2005
-- sqft lot
$435,300 Zestimate®
$232/sqft
$400/mo HOA
What's special
Clean homeSurrounded by peaceful treesFresh paintGleaming hardwood floors
- 53 days |
- 461 |
- 5 |
Zillow last checked:
Listing updated:
Listed by:
Jerri Hartz,
LPT Realty LLC 877-366-2213
Source: REIN Inc.,MLS#: 10642054
Facts & features
Interior
Bedrooms & bathrooms
- Bedrooms: 3
- Bathrooms: 2
- Full bathrooms: 2
Rooms
- Room types: 1st Floor BR, 1st Floor Primary BR, PBR with Bath, Utility Room
Primary bedroom
- Level: First
Bedroom
- Level: First
Full bathroom
- Level: First
Dining room
- Level: First
Kitchen
- Level: First
Living room
- Level: First
Heating
- Natural Gas
Cooling
- Central Air
Appliances
- Included: Dishwasher, Disposal, Microwave, Electric Range, Refrigerator, Gas Water Heater
- Laundry: Dryer Hookup, Washer Hookup
Features
- Ceiling Fan(s), Pantry
- Flooring: Carpet, Ceramic Tile, Wood
- Windows: Window Treatments
- Number of fireplaces: 1
- Fireplace features: Electric
- Common walls with other units/homes: Corner Unit,End Unit
Interior area
- Total interior livable area: 1,876 sqft
Video & virtual tour
Property
Parking
- Total spaces: 2
- Parking features: Garage Att 2 Car, Driveway, On Street, Garage Door Opener
- Attached garage spaces: 2
- Has uncovered spaces: Yes
Features
- Levels: One
- Stories: 1
- Patio & porch: Porch
- Pool features: In Ground
- Fencing: None
- Has view: Yes
- View description: Trees/Woods
- Waterfront features: Not Waterfront
Lot
- Features: Cul-De-Sac, Wooded
Details
- Parcel number: 14935315231811
- Zoning: PDH1
Construction
Type & style
- Home type: Condo
- Architectural style: Transitional
- Property subtype: Condominium
- Attached to another structure: Yes
Materials
- Brick, Vinyl Siding
- Foundation: Slab
- Roof: Asphalt Shingle
Condition
- New construction: No
- Year built: 2005
Utilities & green energy
- Sewer: City/County
- Water: City/County
Community & HOA
Community
- Senior community: Yes
- Subdivision: West Neck
HOA
- Has HOA: Yes
- Amenities included: Clubhouse, Fitness Center, Landscaping, Sewer, Trash
- HOA fee: $65 monthly
- Second HOA fee: $335 monthly
Location
- Region: Virginia Beach
Financial & listing details
- Price per square foot: $232/sqft
- Tax assessed value: $369,700
- Annual tax amount: $3,586
- Date on market: 7/1/2026
Estimated market value
$435,300
$414,000 - $457,000
$2,740/mo
Price history
Price history is unavailable.
Public tax history
| Year | Property taxes | Tax assessment |
|---|---|---|
| 2025 | $3,586 +5% | $369,700 +7.2% |
| 2024 | $3,415 +2.4% | $344,900 +2.4% |
| 2023 | $3,334 +11.1% | $336,800 +11.1% |
| 2022 | $3,002 +3.8% | $303,200 +3.8% |
| 2021 | $2,892 -8.6% | $292,100 +2.3% |
| 2020 | $3,163 +21.4% | $285,600 +9.8% |
| 2019 | $2,607 | $260,000 |
| 2018 | $2,607 | $260,000 |
| 2017 | $2,607 -2.2% | $260,000 -3.5% |
| 2016 | $2,666 | $269,300 |
| 2015 | $2,666 | $269,300 +17.2% |
| 2014 | $2,666 | $229,800 +2.4% |
| 2013 | -- | $224,400 -3.6% |
| 2012 | -- | $232,900 -7.3% |
| 2011 | -- | $251,200 -1.4% |
| 2010 | -- | $254,800 -17.2% |
| 2007 | -- | $307,700 +25.2% |
| 2006 | -- | $245,800 |
| 2005 | -- | -- |
Find assessor info on the county website
Monthly payment
Est. payment
Payment breakdown
Explore the cost of this home by adjusting the details. Changes won't be saved.Climate risks
Neighborhood: Princess Anne
Nearby schools
GreatSchools rating
- 10/10North Landing Elementary SchoolGrades: PK-5Distance: 0.9 mi
- 8/10Landstown Middle SchoolGrades: 6-8Distance: 4 mi
- 9/10Floyd Kellam High SchoolGrades: 9-12Distance: 1.2 mi
Schools provided by the listing agent
- Elementary: North Landing Elementary
- Middle: Princess Anne Middle
- High: Kellam
Source: REIN Inc.. This data may not be complete. We recommend contacting the local school district to confirm school assignments for this home.
- $411,3003 bd2 ba1.8k sqft3401 Robins Nest Arch, Virginia Beach, VA 23456Off Market
- $451,7003 bd2 ba1.9k sqft3403 Robins Nest Arch, Virginia Beach, VA 23456Off Market

- $380,5003 bd2 ba1.5k sqft3405 Robins Nest Arch, Virginia Beach, VA 23456Off Market
- $355,0003 bd2 ba1.5k sqft3407 Robins Nest Arch, Virginia Beach, VA 23456Off Market
- $386,6003 bd2 ba1.7k sqft3409 Robins Nest Arch, Virginia Beach, VA 23456Off Market
- $394,8003 bd2 ba1.7k sqft3411 Robins Nest Arch, Virginia Beach, VA 23456Off Market
- $400,1003 bd2 ba1.8k sqft3415 Butterfly Arch, Virginia Beach, VA 23456Off Market
- $448,9003 bd2 ba1.9k sqft3417 Butterfly Arch, Virginia Beach, VA 23456Off Market
- $356,1002 bd2 ba1.5k sqft3419 Butterfly Arch, Virginia Beach, VA 23456Off Market
A local agent can set up tours, give advice and negotiate with sellers.
Similar homes
- $359,0003 bd2 ba1.5k sqft3473 Winding Trail Cir, Virginia Beach, VA 23456For Sale
 MLS ID #10648175, Bette Bartz. REIN Inc.
 - $447,5004 bd3 ba1.9k sqft3168 Guardhouse Cir, Virginia Beach, VA 23456For Sale
 MLS ID #10647818, Deborah James. REIN Inc.
 - $374,9113 bd3 ba1.9k sqft3921 Winwick Way, Virginia Beach, VA 23456For Sale
 MLS ID #10648374, Jenni McFarland. REIN Inc.
 - $389,8003 bd2 ba1.9k sqft2100 San Lorenzo Quay, Virginia Beach, VA 23456For Sale
 MLS ID #10646020, Christopher Castle. REIN Inc.
 - $405,0003 bd3 ba1.7k sqft2648 Bracston Rd, Virginia Beach, VA 23456For SaleMLS ID #10645572, Lauren Loomis. REIN Inc.
- $399,9993 bd2 ba1.5k sqft1764 River Rock Arch, Virginia Beach, VA 23456For SaleMLS ID #10649695, Kelly Liedtke. REIN Inc.
- $525,0003 bd3 ba2k sqft2720 Einstein Dr, Virginia Beach, VA 23456For SaleMLS ID #10647075, Melissa Gates. REIN Inc.
- $429,9993 bd3 ba2.2k sqft808 Monroe Ct, Chesapeake, VA 23320For SaleMLS ID #10649872, Michelle LeFante. REIN Inc.
- $375,0002 bd3 ba1.8k sqft4548 Turnworth Arch, Virginia Beach, VA 23456For SaleMLS ID #10647913, Anna Paduhovich. REIN Inc.
- $359,9003 bd3 ba1.5k sqft1812 Kensal Green Dr, Virginia Beach, VA 23456For SaleMLS ID #10642395, Andy Gomez. REIN Inc.
- $419,9003 bd3 ba2.1k sqft813 Brittlebank Dr, Virginia Beach, VA 23462For SaleMLS ID #10645539, Angela Kennedy. REIN Inc.
- $598,7503 bd2 ba1.6k sqft204 Sandbridge Rd Unit 302, Virginia Beach, VA 23456For SaleMLS ID #10648894, Sally Powell. REIN Inc.
- $434,9003 bd2 ba2k sqft1725 Vintage Quay, Virginia Beach, VA 23454For SaleMLS ID #10636607, Lisa Allen. REIN Inc.
- $420,0003 bd3 ba2k sqft1701 Honorary Ct, Virginia Beach, VA 23454For SaleMLS ID #10647282, Raquel Ricci. REIN Inc.
- $589,5005 bd3 ba2.3k sqft2909 Elmore St, Virginia Beach, VA 23456For SaleMLS ID #10641323, Raquel Harrell. REIN Inc.
- $550,0004 bd3 ba2.1k sqft2308 Bobtail Ct, Virginia Beach, VA 23456For SaleMLS ID #10648170, Ralph Immello. REIN Inc.
- $429,9004 bd3 ba2.2k sqft3904 Hester Dr, Virginia Beach, VA 23462For SaleMLS ID #10628360, Timothy Colvin. REIN Inc.
- $550,0004 bd3 ba2.4k sqft1509 Dedham Cir, Virginia Beach, VA 23456For SaleMLS ID #10650326, Joshua Worthley. REIN Inc.
- $545,0004 bd3 ba2.6k sqft2213 Eagle Ridge Ct, Virginia Beach, VA 23456For SaleMLS ID #10649829, Valentina Lee. REIN Inc.
- $410,0003 bd3 ba2k sqft1115 Chancellor Walk Ct, Virginia Beach, VA 23454For SaleMLS ID #10641926, Jennifer Cool. REIN Inc.
