Sought after tree lined Oak Creek Estates with all the convenience of shopping, restaurants, easy highway access and DFW airport. This home features so many mechanical updates. In 2019 the front of the house was remodeled, the roof was replaced with impact resistant shingles, gutters were replaced, a stainless steel dishwasher and a Viking gas cooktop were installed. The previous year the HVAC and ducts were replaced, energy efficient windows were installed, a sliding glass patio door and the hot water heater were replaced. Additionally a full sprinkler system has been installed and the fireplace has been converted to a gas log system. The oversized living area features tons of natural light thanks to a bay window and skylight. The large primary suite has 2 walk-in closets, dual sinks, and a linen closet. Don't miss all the storage including the wall of built-ins in the utility room that makes a great pantry.
Sold
Price Unknown
2811 Cresthaven Dr, Grapevine, TX 76051
3beds
1,801sqft
Single Family Residence
Built in 1978
8,668 Square Feet Lot
$457,100 Zestimate®
$--/sqft
$3,003 Estimated rent
Home value
$457,100
$434,000 - $480,000
$3,003/mo
Zestimate® history
Owner options
List your home for rent
$3,003/mo
Rent Zestimate®
Find your next renter with Zillow Rental Manager. Plus, with online applications, you can quickly screen prospective tenants – for free.
$3,003/mo
Rent Zestimate®
Refinance and save
Refinancing to a lower rate could help reduce your monthly payments and save thousands over the life of the loan.
Explore your selling options
Work with a Zillow partner agent
Leverage their expertise and Zillow's premium Showcase listings to get your home seen by more buyers.
Get startedList with your own agent
Get your home in front of millions of buyers by listing it on Zillow.
Learn how to do itSell it yourself
Take full control of how buyers see your home on Zillow by listing For Sale by Owner (FSBO).
List your homeWhat's special
Sliding glass patio doorStainless steel dishwasherTons of natural lightWall of built-insEnergy efficient windowsLinen closetUtility room
Zillow last checked:
Listing updated:
Listed by:
Julie Sullins 0489707 469-644-3779,
Sullins Team, Inc. 469-644-3779
Bought with:
Dana Cassidy
BHHS Premier Properties
Source: NTREIS,MLS#: 20702983
Facts & features
Interior
Bedrooms & bathrooms
- Bedrooms: 3
- Bathrooms: 2
- Full bathrooms: 2
Primary bedroom
- Features: Dual Sinks, En Suite Bathroom, Garden Tub/Roman Tub, Linen Closet, Walk-In Closet(s)
- Level: First
- Dimensions: 12 x 17
Bedroom
- Level: First
- Dimensions: 11 x 14
Bedroom
- Level: First
- Dimensions: 11 x 12
Breakfast room nook
- Level: First
- Dimensions: 12 x 12
Kitchen
- Features: Built-in Features, Eat-in Kitchen, Granite Counters
- Level: First
- Dimensions: 10 x 12
Laundry
- Features: Built-in Features
- Level: First
- Dimensions: 11 x 6
Living room
- Features: Fireplace
- Level: First
- Dimensions: 15 x 24
Heating
- Central, Fireplace(s)
Cooling
- Central Air, Ceiling Fan(s), Electric
Appliances
- Included: Some Gas Appliances, Built-In Gas Range, Dishwasher, Gas Cooktop, Gas Water Heater, Microwave, Plumbed For Gas
- Laundry: Washer Hookup, Electric Dryer Hookup, Laundry in Utility Room
Features
- Built-in Features, Eat-in Kitchen, Granite Counters, Cable TV, Walk-In Closet(s)
- Flooring: Tile, Wood
- Windows: Skylight(s), Window Coverings
- Has basement: No
- Number of fireplaces: 1
- Fireplace features: Gas Log, Gas Starter, Living Room, Masonry
Interior area
- Total interior livable area: 1,801 sqft
Property
Parking
- Total spaces: 2
- Parking features: Driveway, Garage, Garage Door Opener, Parking Pad, Garage Faces Side
- Attached garage spaces: 2
- Has uncovered spaces: Yes
Features
- Levels: One
- Stories: 1
- Patio & porch: Covered, Mosquito System
- Exterior features: Rain Gutters
- Pool features: None
- Fencing: Wood
Lot
- Size: 8,668 Square Feet
- Dimensions: 80 x 120
- Features: Interior Lot, Landscaped, Many Trees, Sprinkler System
Details
- Parcel number: 01987062
Construction
Type & style
- Home type: SingleFamily
- Architectural style: Traditional,Detached
- Property subtype: Single Family Residence
- Attached to another structure: Yes
Materials
- Brick
- Foundation: Slab
- Roof: Composition
Condition
- Year built: 1978
Utilities & green energy
- Sewer: Public Sewer
- Water: Public
- Utilities for property: Natural Gas Available, Sewer Available, Separate Meters, Water Available, Cable Available
Community & HOA
Community
- Features: Curbs
- Subdivision: Oak Creek Estates
HOA
- Has HOA: No
Location
- Region: Grapevine
Financial & listing details
- Tax assessed value: $410,471
- Annual tax amount: $6,305
- Date on market: 8/15/2024
- Cumulative days on market: 57 days
- Listing terms: Cash,Conventional,FHA,VA Loan
- Exclusions: patio furniture
Price history
| Date | Event | Price |
|---|---|---|
| 11/7/2024 | Sold | -- |
Source: NTREIS #20702983 Report a problem | ||
| 10/16/2024 | Pending sale | $450,000$250/sqft |
Source: NTREIS #20702983 Report a problem | ||
| 10/13/2024 | Contingent | $450,000$250/sqft |
Source: NTREIS #20702983 Report a problem | ||
| 9/30/2024 | Listed for sale | $450,000$250/sqft |
Source: NTREIS #20702983 Report a problem | ||
| 9/22/2024 | Contingent | $450,000$250/sqft |
Source: NTREIS #20702983 Report a problem | ||
| 9/22/2024 | Pending sale | $450,000$250/sqft |
Source: NTREIS #20702983 Report a problem | ||
| 9/20/2024 | Contingent | $450,000$250/sqft |
Source: NTREIS #20702983 Report a problem | ||
| 8/15/2024 | Listed for sale | $450,000+140%$250/sqft |
Source: NTREIS #20702983 Report a problem | ||
| 1/29/2010 | Sold | -- |
Source: Agent Provided Report a problem | ||
| 1/6/2010 | Listed for sale | $187,500$104/sqft |
Source: RE/MAX Signature Properties #11323369 Report a problem | ||
Public tax history
| Year | Property taxes | Tax assessment |
|---|---|---|
| 2025 | $1,377 +29.2% | $410,471 |
| 2024 | $1,066 -4.7% | $410,471 -0.7% |
| 2023 | $1,119 | $413,176 +15.1% |
| 2022 | -- | $359,023 +11.7% |
| 2021 | $1,143 +5.9% | $321,502 +13.8% |
| 2020 | $1,080 +2.5% | $282,573 -6.7% |
| 2019 | $1,053 +5.5% | $302,780 +23% |
| 2018 | $998 -65.3% | $246,102 -5.3% |
| 2017 | $2,880 +3.1% | $260,002 +5.2% |
| 2016 | $2,793 -28.8% | $247,059 +33.6% |
| 2015 | $3,921 | $184,900 |
| 2014 | $3,921 | $184,900 +4.3% |
| 2013 | -- | $177,200 +0.3% |
| 2012 | -- | $176,600 -1.4% |
| 2011 | -- | $179,100 +6.6% |
| 2010 | -- | $168,000 +3.4% |
| 2009 | -- | $162,500 +7.3% |
| 2008 | -- | $151,400 |
| 2007 | -- | $151,400 |
| 2006 | -- | $151,400 |
| 2005 | -- | $151,400 +1.2% |
| 2004 | -- | $149,600 |
| 2003 | -- | $149,600 +1.2% |
| 2002 | -- | $147,800 +8.9% |
| 2001 | -- | $135,700 +13% |
| 2000 | -- | $120,100 |
Find assessor info on the county website
Neighborhood: Oak Creek Estates
Nearby homes
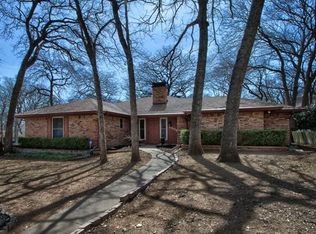
- $427,1003 bd2 ba1.8k sqft2805 Cresthaven Dr, Grapevine, TX 76051Off Market

- $447,9004 bd2 ba2k sqft2817 Cresthaven Dr, Grapevine, TX 76051Off Market
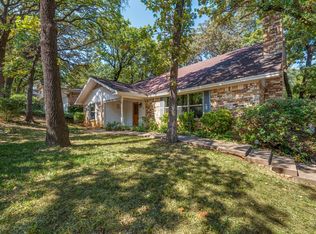
- $491,1003 bd2 ba1.9k sqft2810 Ridgewood Dr, Grapevine, TX 76051Off Market
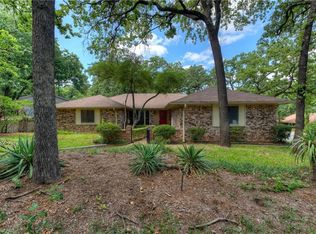
- $449,8003 bd2 ba1.9k sqft2804 Ridgewood Dr, Grapevine, TX 76051Off Market
- $508,4003 bd2 ba2k sqft2816 Ridgewood Dr, Grapevine, TX 76051Off Market
- $457,1004 bd2 ba2k sqft2823 Cresthaven Dr, Grapevine, TX 76051Off Market
- $453,4003 bd2 ba1.8k sqft2810 Cresthaven Dr, Grapevine, TX 76051Off Market
- $--3 bd3 ba2.1k sqft2822 Ridgewood Dr, Grapevine, TX 76051Sold
Nearby schools
GreatSchools rating
- 4/10Timberline Elementary SchoolGrades: PK-5Distance: 0.6 mi
- 8/10Cross Timbers Middle SchoolGrades: 6-8Distance: 0.9 mi
- 8/10Grapevine High SchoolGrades: 9-12Distance: 0.6 mi
Schools provided by the listing agent
- Elementary: Timberline
- Middle: Cross Timbers
- High: Grapevine
- District: Grapevine-Colleyville ISD
Source: NTREIS. This data may not be complete. We recommend contacting the local school district to confirm school assignments for this home.
Get a cash offer in 3 minutes
Find out how much your home could sell for in as little as 3 minutes with a no-obligation cash offer.
Estimated market value
$457,100
Get a cash offer in 3 minutes
Find out how much your home could sell for in as little as 3 minutes with a no-obligation cash offer.
Estimated market value
$457,100
- Texas
- Tarrant County
- Grapevine
- 76051
- Oak Creek Estates
- 2811 Cresthaven Dr
