Skip main navigation
Sold for $953,000
Street View
  • Listed by: Sunpride Realty • Pam Pan Xu • Contact: 213-282-7777
    Bought with: Pinnacle Real Estate Group
    $953,000

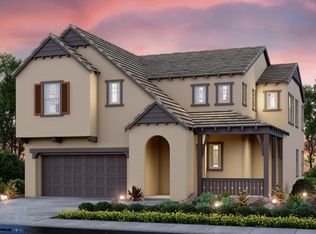
    2811 E Agrarian St, Ontario, CA 91762

    5beds
    3,086sqft
    Single Family Residence
    Built in 2019
    4,259 Square Feet Lot
    $944,300 Zestimate®
    $309/sqft
    $3,878 Estimated rent

    Home value

    $944,300

    $850,000 - $1.05M

    $3,878/mo

    Zestimate® history
    Loading
    Loading...

    Owner options

    List your home for rent

    $3,878/mo

    Rent Zestimate®

    Find your next renter with Zillow Rental Manager. Plus, with online applications, you can quickly screen prospective tenants – for free.

    Learn more

    $3,878/mo

    Rent Zestimate®

    Refinance and save

    $6,256/mo

    Est. payment

    Refinancing to a lower rate could help reduce your monthly payments and save thousands over the life of the loan.

    See today's rates

    $6,256/mo

    Est. payment

    Explore your selling options

    Work with a Zillow partner agent

    Leverage their expertise and Zillow's premium Showcase listings to get your home seen by more buyers.

    Get started

    List with your own agent

    Get your home in front of millions of buyers by listing it on Zillow.

    Learn how to do it

    Sell it yourself

    Take full control of how buyers see your home on Zillow by listing For Sale by Owner (FSBO).

    List your home

    What's special

    A stunning home located in the highly desirable Park Place community. Offering 5 bedrooms, 4 baths, and 3,086 sq. ft. of modern living, this residence features an open floor plan, chef’s kitchen with many upgrades. Enjoy resort-style living with access to the 14,000+ sq. ft. clubhouse, heated pool, spa, 24-hour gym, dog park, basketball and tennis courts, and so much more! Perfectly situated near Ontario International Airport, Ontario Mills, Costco, Sprouts Market, and the soon-to-open Walmart, this home combines comfort, convenience, and lifestyle in one incredible package. Don’t miss the chance to make this move-in ready beauty your forever home!

    Zillow last checked:

    Listing updated:

    Listed by:

    Pam Pan Xu DRE #01896744 213-282-7777,

    Sunpride Realty

    Bought with:

    YINGQI XU, DRE #01875775

    Pinnacle Real Estate Group

    Source: CRMLS,MLS#: TR25189819MLS LogoOriginating MLS: California Regional MLS

    Facts & features

    Interior

    Bedrooms & bathrooms
    • Bedrooms: 5
    • Bathrooms: 4
    • Full bathrooms: 4
    • Main level bathrooms: 1
    • Main level bedrooms: 1
    Rooms
    • Room types: Family Room, Loft, Living Room, Other
    Other
    • Features: Walk-In Closet(s)
    Heating
    • Central
    Cooling
    • Central Air
    Appliances
    • Laundry: Washer Hookup, Gas Dryer Hookup
    Features
    • Loft, Walk-In Closet(s)
    • Has fireplace: No
    • Fireplace features: None
    • Common walls with other units/homes: No Common Walls
    Interior area
    • Total interior livable area: 3,086 sqft

    Property

    Parking
    • Total spaces: 3
    • Parking features: Garage - Attached
    • Attached garage spaces: 3
    Features
    • Levels: Two
    • Stories: 2
    • Entry location: 1
    • Pool features: Community, Association
    • Has view: Yes
    • View description: None
    Lot
    • Size: 4,259 Square Feet
    • Features: Back Yard, Near Park, Sprinkler System
    Details
    • Parcel number: 1073261240000
    • Special conditions: Standard

    Construction

    Type & style
    • Home type: SingleFamily
    • Property subtype: Single Family Residence
    Condition
    • New construction: No
    • Year built: 2019

    Utilities & green energy

    • Sewer: Public Sewer
    • Water: Public

    Community & HOA

    Community
    • Features: Street Lights, Sidewalks, Park, Pool
    HOA
    • Has HOA: Yes
    • Amenities included: Clubhouse, Dog Park, Fitness Center, Game Room, Meeting Room, Outdoor Cooking Area, Barbecue, Playground, Pool, Tennis Court(s)
    • HOA fee: $154 monthly
    • HOA name: Park Place Master Community
    • HOA phone: 909-923-5028
    Location
    • Region: Ontario

    Financial & listing details

    • Price per square foot: $309/sqft
    • Tax assessed value: $833,323
    • Annual tax amount: $13,591
    • Date on market: 8/21/2025
    • Cumulative days on market: 5 days
    • Listing terms: Cash,Cash to Existing Loan,Cash to New Loan,Conventional,Contract

    Price history

    DateEventPrice
    10/3/2025Sold$953,000+2.7%$309/sqft
    Source: CRMLS #TR25189819 Report a problem
    9/7/2025Pending sale$928,000$301/sqft
    Source: CRMLS #TR25189819 Report a problem
    8/22/2025Listed for sale$928,000+24.1%$301/sqft
    Source: CRMLS #TR25189819 Report a problem
    5/8/2019Sold$747,500$242/sqft
    Source: Public Record Report a problem

    Public tax history

    YearProperty taxesTax assessment
    2025$13,591 +2%$833,323 +2%
    2024$13,321 +3.4%$816,984 +2%
    2023$12,882 +0.9%$800,965 +2%
    2022$12,763 -3.1%$785,260 +2%
    2021$13,177 +2.8%$769,862 +1%
    2020$12,821 +104.6%$761,968 +426%
    2019$6,266 +333.6%$144,852 +34.1%
    2018$1,445 $108,000
    Find assessor info on the county website

    Neighborhood: 91762

    Nearby schools

    GreatSchools rating
    Schools provided by the listing agent
    • Elementary: Parkview

    Source: CRMLS. This data may not be complete. We recommend contacting the local school district to confirm school assignments for this home.

    Get a cash offer in 3 minutes
    Find out how much your home could sell for in as little as 3 minutes with a no-obligation cash offer.
    Estimated market value
    $944,300
    Get a cash offer in 3 minutes
    Find out how much your home could sell for in as little as 3 minutes with a no-obligation cash offer.
    Estimated market value
    $944,300