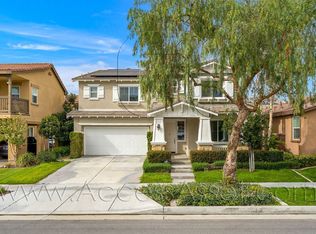

Welcome to this beautiful and inviting home in the desirable Ontario Ranch community, offering modern comfort and easy Southern California lifestyle. Step inside to a bright and airy interior featuring an open-concept floor plan and newly installed vinyl flooring thoroughout-no carpet! Plenty of windows throughout the home bring in an abundance of natural light, creating a warm, spacious, and welcoming atmosphere. The open living spaces are perfect for everyday living and entertaining, while the spacious primary suite provides a comfortable private retreat to relax and unwind. The thoughtfully designed floor plan offers flexibility for family, guests, a home office, or additional living space. Conveniently located in Ontario Ranch, close to Costco, In-n-Out, shopping, dining, easy access to the 15 and 60 Freeways. Ontario Mills and Ontario International Airport are also minutes away, making shopping, commuting, and travel a breeze. Beautifully maintained, bright, spacious, and move-in-ready- Come See why this Ontario Ranch home is the perfect place to call home!
House for rent
$3,550/moFees may apply
2811 E Kendall Ln, Ontario, CA 91761
4beds
2,158sqft
Price may not include required fees and charges. Learn more|
Singlefamily
Available now
No pets
Air conditioner, central air
In unit laundry
2 Attached garage spaces parking
Central, natural gas
What's special
Abundance of natural lightBright and airy interiorOpen-concept floor plan
- 26 days |
- -- |
- -- |
Zillow last checked:
Listing updated:
Travel times

Let’s turn your rent into credit progress
Build credit history with every on-time payment and get credit for the payment you’re already making.
Facts & features
Interior
Bedrooms & bathrooms
- Bedrooms: 4
- Bathrooms: 3
- Full bathrooms: 3
Rooms
- Room types: Bedroom, Kitchen, Laundry, Living Room
Heating
- Central, Natural Gas
Cooling
- Air Conditioner, Central Air
Appliances
- Included: Dishwasher, Dryer, Gas Oven, Gas Range, Tankless Water Heater, Washer
- Laundry: In Unit, Inside, Laundry Room
Features
- Bedroom on Main Level, Recessed Lighting, Unfurnished, Walk-In Closet(s)
- Flooring: Vinyl
Interior area
- Total interior livable area: 2,158 sqft
Property
Parking
- Total spaces: 2
- Parking features: Attached, Garage
- Has attached garage: Yes
- Details: Contact manager
Features
- Stories: 2
- Exterior features: 0-1 Unit/Acre, Lighting, Unfurnished
- Has private pool: Yes
- Pool features: Association, Community, Pool
- Has view: Yes
- View description: Contact manager
Lot
- Features: Back Yard, Level
Details
- Additional structures: Garage(s)
- Parcel number: 0218972310000
Construction
Type & style
- Home type: SingleFamily
- Property subtype: SingleFamily
Condition
- Year built: 2019
Community & HOA
Community
- Features: Park, Pool, Sidewalks, Street Lights
HOA
- Amenities included: Laundry, Park, Pool
Location
- Region: Ontario
Financial & listing details
- Lease term: 12 Months
Nearby apartments for rent



Price history
| Date | Event | Price |
|---|---|---|
| 8/15/2026 | Listed for rent | $3,550$2/sqft |
Source: CRMLS #PW26178121 Report a problem | ||
| 4/21/2026 | Sold | $740,000-2.6%$343/sqft |
Source:  CRMLS #WS25275953 Report a problem CRMLS #WS25275953 Report a problem | ||
| 4/9/2026 | Pending sale | $760,000$352/sqft |
Source: CRMLS #WS25275953 Report a problem | ||
| 3/20/2026 | Contingent | $760,000$352/sqft |
Source: CRMLS #WS25275953 Report a problem | ||
| 3/5/2026 | Listed for sale | $760,000+58%$352/sqft |
Source: CRMLS #WS25275953 Report a problem | ||
| 5/8/2020 | Sold | $481,000$223/sqft |
Source: Public Record Report a problem | ||
Neighborhood: The Avenue
Nearby schools
GreatSchools rating
- 10/10Park View ElementaryGrades: K-6Distance: 0.9 mi
- 6/10Grace Yokley Middle SchoolGrades: 7-8Distance: 1.6 mi
- 5/10Colony High SchoolGrades: 9-12Distance: 1.8 mi