The 2575 floorplan features a 4 to 5 bedroom, 3-bathroom with over 2,500
square feet (BP) of living space. This premium floorplan is designed to elevate
your living experience with its exceptional features and thoughtful design.
Step into a home with impressive 15' high vaulted ceilings, complemented
by a stylish stained box beam, and 8' tall front and back doors that enhance
the home's elegance. The large window wall offers a picturesque view of the
outdoors, leading to a vaulted covered back patio, perfect for relaxation and
entertaining. Inside, custom built-ins beside the fireplace add both
functionality and charm, while the pantry with deep shelves accommodates
all your appliances and storage needs. The spacious laundry room includes a
sink, making chores convenient and efficient. You have the flexibility to
choose between a generous second master suite or a fifth bedroom to suit
your family's needs. The master bathroom features a luxurious freestanding
tub and a large 3'x5' shower.
Sold for $445,657
Zillow last checked:
Listing updated:
Bought with:
Kristin N Winton, 150082
Coldwell Banker Select
Source: MLS Technology, Inc.,MLS#: 2612127 Originating MLS: MLS Technology
Originating MLS: MLS TechnologyPrice history
| Date | Event | Price |
|---|---|---|
| 10/2/2026 | Sold | $445,657+0.6%$173/sqft |
Source:  MLS Technology, Inc. #2612127 Report a problem MLS Technology, Inc. #2612127 Report a problem | ||
| 7/27/2026 | Pending sale | $443,202$172/sqft |
Source: MLS Technology, Inc. #2612127 Report a problem | ||
| 5/17/2026 | Price change | $443,202+0.4%$172/sqft |
Source:  Schuber Mitchell Homes Report a problem Schuber Mitchell Homes Report a problem | ||
| 4/11/2026 | Price change | $441,392+2.3%$171/sqft |
Source: Schuber Mitchell Homes Report a problem | ||
| 3/25/2026 | Listed for sale | $431,416$168/sqft |
Source: Schuber Mitchell Homes Report a problem | ||
Nearby homes
- $349,9004 bd2 ba1.9k sqft2831 E Liberty Pl, Broken Arrow, OK 74014New Construction
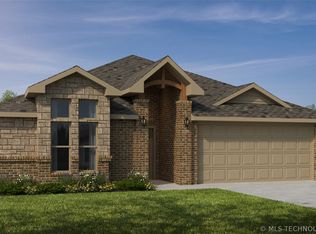
- $339,8464 bd2 ba1.9k sqft2810 E Liberty Pl, Broken Arrow, OK 74014Sold
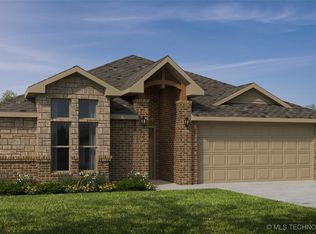
- $362,5684 bd2 ba1.9k sqft2815 E Liberty Pl, Broken Arrow, OK 74014New Construction
- $510,7755 bd3 ba2.8k sqft2807 E Liberty Pl, Broken Arrow, OK 74014Pending

Sell for more on Zillow
Get a Zillow Showcase℠ listing at no additional cost and you could sell for .
$445,700
2% more
+$8,914
With Zillow Showcase(estimated)
$454,614
