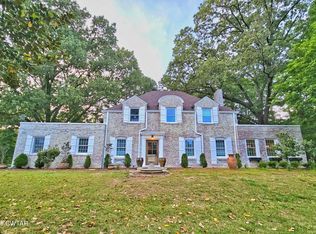
2811 E Main St, Humboldt, TN 38343
Home value
$649,700
Estimated sales range
Not available
$3,040/mo
Owner options
$3,040/mo
Rent Zestimate®
Find your next renter with Zillow Rental Manager. Plus, with online applications, you can quickly screen prospective tenants – for free.
$3,040/mo
Rent Zestimate®
$3,826/mo
Est. payment
Refinancing to a lower rate could help reduce your monthly payments and save thousands over the life of the loan.
$3,826/mo
Est. payment
Explore your selling options
Work with a Zillow partner agent
Leverage their expertise and Zillow's premium Showcase listings to get your home seen by more buyers.
Get startedList with your own agent
Get your home in front of millions of buyers by listing it on Zillow.
Learn how to do itSell it yourself
Take full control of how buyers see your home on Zillow by listing For Sale by Owner (FSBO).
List your homeWhat's special
Zillow last checked:
Listing updated:
Amy McLemore,
Total Realty Source
Amy McLemore, 287620
Total Realty Source
Facts & features
Interior
Bedrooms & bathrooms
- Bedrooms: 5
- Bathrooms: 5
- Full bathrooms: 3
- 1/2 bathrooms: 2
- Main level bathrooms: 1
Primary bedroom
- Description: Connecting 21x14 roof porch, 17x10 walk-in closet, and hardwood floors
- Level: Upper
- Area: 391
- Dimensions: 23.0 x 17.0
Bedroom
- Description: Fireplace, chandelier, and hardwood floors
- Level: Upper
- Area: 391
- Dimensions: 23.0 x 17.0
Bedroom
- Description: Walk-in closet, wainscoting, chandelier, and hardwood floors
- Level: Upper
- Area: 196
- Dimensions: 14.0 x 14.0
Bedroom
- Description: Hardwood floors.
- Level: Upper
- Area: 240
- Dimensions: 20.0 x 12.0
Bedroom
- Description: Hardwood floors
- Level: Upper
- Area: 168
- Dimensions: 14.0 x 12.0
Bonus room
- Description: Freestanding, wall-hugger electric fireplace and wood floors.
- Level: Upper
- Area: 216
- Dimensions: 18.0 x 12.0
Bonus room
- Description: Central living space in basement, equivalent to a loft space upstairs.
- Level: Basement
- Area: 396
- Dimensions: 22.0 x 18.0
Den
- Description: Gas fireplace, hand-carved mantle, built-in bookcases and storage, and hardwood floors.
- Level: Main
- Area: 396
- Dimensions: 22.0 x 18.0
Dining room
- Description: Dining room w/ hardwood floors.
- Level: Main
- Area: 252
- Dimensions: 18.0 x 14.0
Exercise room
- Description: Cool antique safe door entrance.
- Level: Basement
- Area: 143
- Dimensions: 13.0 x 11.0
Foyer
- Description: Hardwood flooring and beautiful chandelier.
- Level: Main
- Area: 264
- Dimensions: 24.0 x 11.0
Game room
- Description: Stone masonry fireplace and ceramic tile floors
- Level: Basement
- Area: 440
- Dimensions: 22.0 x 20.0
Kitchen
- Description: Marble countertops, stainless steel appliances.
- Level: Main
- Area: 204
- Dimensions: 17.0 x 12.0
Kitchen
- Description: Basement kitchenette with sink and refrigerator.
- Level: Basement
- Area: 187
- Dimensions: 17.0 x 11.0
Laundry
- Description: Located on upper main bedroom level.
- Level: Upper
- Area: 25
- Dimensions: 5.0 x 5.0
Living room
- Description: Masonry fireplace and hardwood floors.
- Level: Main
- Area: 462
- Dimensions: 22.0 x 21.0
Office
- Description: Lots of natural sunlight and hardwood floors.
- Level: Main
- Area: 176
- Dimensions: 16.0 x 11.0
Office
- Description: Masonry fireplace.
- Level: Basement
- Area: 204
- Dimensions: 17.0 x 12.0
Sun room
- Description: Lots of natural sunlight, a sink, and ceramic tile floors.
- Level: Main
- Area: 144
- Dimensions: 12.0 x 12.0
Heating
- Central, Fireplace(s), Forced Air, Natural Gas
Cooling
- Ceiling Fan(s), Central Air, Electric
Appliances
- Included: Built-In Electric Oven, Built-In Electric Range, Built-In Refrigerator, Dishwasher, Disposal, Exhaust Fan, Free-Standing Refrigerator, Microwave, Range Hood, Self Cleaning Oven, Stainless Steel Appliance(s), Wine Refrigerator
- Laundry: Electric Dryer Hookup, Laundry Room, Upper Level, Washer Hookup
Features
- Bookcases, Built-in Features, Ceiling Fan(s), Ceramic Tile Shower, Chandelier, Crown Molding, Entrance Foyer, High Ceilings, High Speed Internet, Low Flow Plumbing Fixtures, Marble Shower, Separate Shower, Single Vanity, Soaking Tub, Stone Counters, Storage, Walk-In Closet(s)
- Flooring: Ceramic Tile, Concrete, Hardwood, Tile
- Windows: Storm Window(s), Window Treatments, Wood Frames
- Basement: Bath/Stubbed,Block,Concrete,Crawl Space,Finished,French Drain,Full,Interior Entry,Storage Space
- Has fireplace: Yes
- Fireplace features: Basement, Bedroom, Den, Electric, Free Standing, Gas Log, Gas Starter, Living Room, Masonry, Metal, Stone, Wood Burning
Interior area
- Total structure area: 6,827
- Total interior livable area: 6,827 sqft
Property
Parking
- Total spaces: 13
- Parking features: Asphalt, Circular Driveway, Concrete, Covered, Detached, Direct Access, Driveway, Enclosed, Garage, Garage Door Opener, Garage Faces Side, Lighted, On Site, Open, Outside, Oversized, Paved, Side By Side, Storage, Workshop in Garage
- Garage spaces: 3
- Uncovered spaces: 10
Features
- Levels: Three Or More
- Patio & porch: Awning(s), Covered, Front Porch, Patio, Porch, Side Porch
- Exterior features: Awning(s), Garden, Lighting, Rain Gutters, Smart Lock(s)
- Fencing: None
- Has view: Yes
- View description: City Lights, Neighborhood, Trees/Woods
Lot
- Size: 1.65 Acres
- Dimensions: 71,874 sf
- Features: Back Yard, City Lot, Front Yard, Garden, Landscaped, Level, Many Trees, Open Lot
Details
- Additional structures: Pergola, Workshop, Other
- Parcel number: 170 019.02
- Zoning description: Residential
- Special conditions: Standard
Construction
Type & style
- Home type: SingleFamily
- Architectural style: Traditional
- Property subtype: Single Family Residence
Materials
- Brick, Other
- Foundation: Brick/Mortar
- Roof: Composition,Fiberglass,Rubber
Condition
- false
- New construction: No
- Year built: 1939
Utilities & green energy
- Electric: Underground
- Sewer: Public Sewer
- Water: Public
- Utilities for property: Cable Available, Electricity Connected, Fiber Optic Connected, Natural Gas Connected, Phone Available, Sewer Connected, Water Connected, Underground Utilities
Community & neighborhood
Security
- Security features: Fire Alarm, Security System, Smoke Detector(s)
Location
- Region: Humboldt
- Subdivision: None
Other
Other facts
- Listing terms: Cash,Conventional,FHA,VA Loan
- Road surface type: Asphalt, Paved
Price history
| Date | Event | Price |
|---|---|---|
| 1/6/2025 | Sold | $646,970-9.5%$95/sqft |
Source: | ||
| 12/16/2024 | Contingent | $715,000$105/sqft |
Source: | ||
| 12/12/2024 | Pending sale | $715,000$105/sqft |
Source: | ||
| 11/14/2024 | Price change | $715,000-1.4%$105/sqft |
Source: | ||
| 10/27/2024 | Price change | $725,000-3.3%$106/sqft |
Source: | ||
| 10/5/2024 | Listed for sale | $749,9000%$110/sqft |
Source: | ||
| 10/3/2024 | Listing removed | $750,000$110/sqft |
Source: | ||
| 9/18/2024 | Price change | $750,000-2.6%$110/sqft |
Source: | ||
| 8/24/2024 | Price change | $769,900-1.3%$113/sqft |
Source: | ||
| 8/16/2024 | Price change | $779,900-1.3%$114/sqft |
Source: | ||
| 8/10/2024 | Price change | $789,900-1.3%$116/sqft |
Source: | ||
| 7/20/2024 | Listed for sale | $799,9000%$117/sqft |
Source: | ||
| 7/6/2024 | Listing removed | -- |
Source: | ||
| 6/1/2024 | Price change | $800,000-8.6%$117/sqft |
Source: | ||
| 2/17/2024 | Listed for sale | $875,000$128/sqft |
Source: | ||
| 2/10/2024 | Pending sale | $875,000$128/sqft |
Source: | ||
| 2/3/2024 | Price change | $875,000-7.9%$128/sqft |
Source: | ||
| 1/25/2024 | Price change | $950,000-4%$139/sqft |
Source: | ||
| 10/24/2023 | Price change | $990,000-17.5%$145/sqft |
Source: | ||
| 9/28/2023 | Price change | $1,200,000-7.7%$176/sqft |
Source: | ||
| 8/20/2023 | Price change | $1,300,000-13.3%$190/sqft |
Source: | ||
| 7/29/2023 | Listed for sale | $1,500,000+150%$220/sqft |
Source: | ||
| 10/25/2021 | Sold | $599,900$88/sqft |
Source: Public Record Report a problem | ||
| 8/28/2021 | Listed for sale | $599,900+172.7%$88/sqft |
Source: CWTAR #208864 Report a problem | ||
| 7/11/2007 | Sold | $220,000$32/sqft |
Source: Public Record Report a problem | ||
Public tax history
| Year | Property taxes | Tax assessment |
|---|---|---|
| 2025 | $6,961 -16% | $256,900 -16% |
| 2024 | $8,290 +13.2% | $305,975 +60.1% |
| 2023 | $7,323 +70.1% | $191,100 +67% |
| 2022 | $4,305 | $114,450 |
| 2021 | $4,305 +77.4% | $114,450 +77.4% |
| 2020 | $2,427 | $64,525 |
| 2019 | $2,427 +2.5% | $64,525 +10.6% |
| 2018 | $2,367 0% | $58,325 +15.7% |
| 2017 | $2,367 +400.4% | $50,425 +3.3% |
| 2016 | $473 -75.6% | $48,800 |
| 2015 | $1,939 | $48,800 |
| 2014 | $1,939 -13.1% | $48,800 -12.9% |
| 2013 | $2,230 0% | $56,025 0% |
| 2011 | $2,230 +2.6% | $56,038 |
| 2010 | $2,174 +14.1% | $56,038 |
| 2009 | $1,905 | $56,038 |
| 2008 | -- | $56,038 +11% |
| 2007 | $1,908 +1.3% | $50,463 |
| 2006 | $1,882 -0.8% | $50,463 |
| 2005 | $1,897 -1.3% | $50,463 |
| 2004 | $1,923 +9.2% | $50,463 +9.2% |
| 2002 | $1,760 | $46,203 |
| 2001 | -- | $46,203 -75% |
| 2000 | -- | $184,810 |
Find assessor info on the county website
Neighborhood: 38343
Nearby schools
GreatSchools rating
- 2/10East Elementary SchoolGrades: 2-6Distance: 0.8 mi
- 2/10Humboldt High SchoolGrades: 7-12Distance: 1.5 mi
- NAStigall Primary SchoolGrades: PK-1Distance: 1.8 mi
Schools provided by the listing agent
- District: Humboldt School District
Source: CWTAR. This data may not be complete. We recommend contacting the local school district to confirm school assignments for this home.
Get pre-qualified for a loan
At Zillow Home Loans, we can pre-qualify you in as little as 5 minutes with no impact to your credit score.An equal housing lender. NMLS #10287.
- Tennessee
- Gibson County
- Humboldt
- 38343
- 2811 E Main St
