***DON’T MISS THIS EXCEPTIONAL DUBLIN RANCH GOLF COURSE BEAUTY*** Experience refined and elevated luxury living in this stunning Toll Brothers Executive estate, ideally nestled within the prestigious, highly sought-after Dublin Ranch Community* An extraordinary offering perfectly positioned along the golf course awaits* Meticulously refreshed, showcasing serene panoramic views, expansive living spaces, and resort-style outdoor living designed for both modern lifestyles and everyday comfort* Boasting approximately 5,205 sq ft, this timeless residence features 5 spacious bedrooms | 5.5 bathrooms, thoughtfully designed for functionality, multi-generational living, and sophisticated luxury* Step through the grand entryway into a dramatic foyer highlighted by a sweeping spiral staircase, soaring ceilings, abundant natural light, and impressive grand-scale interiors throughout* The airy open-concept floor plan offers generous communal spaces ideal for entertaining while maintaining warmth and comfort for everyday connections* The main level features a private guest suite with full bath, separate den/office perfect for remote work, and access to laundry room and garage* Ascend to the second level, where each generously sized bedroom features its own private ensuite bathroom, providing exceptional comfort, privacy, and convenience* Retreat to the luxurious primary suite — a true sanctuary complete with a private sitting area, dual-sided glass fireplace, and expansive walk-in closet* The spa-inspired ensuite bath offers a large deep soaking tub, glass shower enclosure, dual vanities, abundant cabinetry* Escape to your private backyard oasis featuring a tranquil cascading fountain, low-maintenance landscaping, creating an inviting outdoor haven* Designed with balanced Feng Shui elements, this curated outdoor retreat is perfect for entertaining, relaxing, and enjoying California living year-round* Garden enthusiasts will appreciate the endless possibilities of fruit trees, vegetable planters, and vibrant flower beds for organic homegrown harvests* Enjoy resort-style amenities just steps away, including the community pool, tennis courts, and clubhouse* Conveniently located near TOP-RATED EAST DUBLIN SCHOOLS, Fallon Sports Park, premier shopping and dining at SF Premium Outlets, Fallon Gateway, Pacific Pearl, and Hacienda Crossings* Commuters will love the prime location with easy access to BART, I-580, I-680, and Highway 84*
For sale
Price cut: $75K (6/25)
$3,175,000
2811 E Sugar Hill Ter, Dublin, CA 94568
5beds
5,205sqft
Residential, Single Family Residence
Built in 2004
7,991 Square Feet Lot
$3,077,900 Zestimate®
$610/sqft
$89/mo HOA
What's special
Dual-sided glass fireplacePrivate backyard oasisTranquil cascading fountainSpa-inspired ensuite bathAbundant natural lightGrand entrywayLuxurious primary suite
- 76 days
- 1,293
- 33
Zillow last checked:
Listing updated:
Listed by:
Heidi Choi DRE #01867040 510-789-8788,
Keller Williams Tri-valley
Source: Bay East AOR,MLS#: 41139557
Facts & features
Interior
Bedrooms & bathrooms
- Bedrooms: 5
- Bathrooms: 6
- Full bathrooms: 5
- Partial bathrooms: 1
Rooms
- Room types: 1 Bedroom, 1.5 Baths, Main Entry, Den, Dining Room, Family Room, Bonus Room, Dining Area, Eat-In Kitchen, Laundry, Living Room
Kitchen
- Features: 220 Volt Outlet, Breakfast Bar, Counter - Solid Surface, Stone Counters, Dishwasher, Disposal, Gas Range/Cooktop, Microwave, Pantry, Refrigerator, Updated Kitchen
Heating
- Zoned
Cooling
- Central Air
Appliances
- Included: Dishwasher, Gas Range, Microwave, Refrigerator, Dryer, Washer, Gas Water Heater, Water Softener
- Laundry: Laundry Room, Cabinets, Common Area
Features
- Formal Dining Room, Breakfast Bar, Counter - Solid Surface, Pantry, Updated Kitchen, Sound System
- Flooring: Carpet
- Windows: Double Pane Windows, Window Coverings
- Number of fireplaces: 3
- Fireplace features: Family Room, Living Room, Master Bedroom
Interior area
- Total structure area: 5,205
- Total interior livable area: 5,205 sqft
Property
Parking
- Total spaces: 3
- Parking features: Attached, Garage Door Opener
- Garage spaces: 3
Features
- Levels: Two
- Stories: 2
- Patio & porch: Patio
- Exterior features: Balcony, Garden/Play
- Pool features: None, Community
- Fencing: Fenced,Wood
Lot
- Size: 7,991 Square Feet
- Features: Back Yard, Front Yard, Landscaped, Side Yard, Landscape Back, Landscape Front
Details
- Parcel number: 9854329
- Special conditions: Standard
- Other equipment: Irrigation Equipment
Construction
Type & style
- Home type: SingleFamily
- Architectural style: Contemporary
- Property subtype: Residential, Single Family Residence
Materials
- Brick, Lap Siding
- Roof: Tile
Condition
- Existing
- New construction: No
- Year built: 2004
Details
- Builder name: Toll Brothers
Utilities & green energy
- Electric: No Solar, 220 Volts in Kitchen, 220 Volts in Laundry
- Sewer: Public Sewer
- Water: Public
Community & HOA
Community
- Security: Fire Alarm, Fire Sprinkler System, Carbon Monoxide Detector(s), Smoke Detector(s)
- Subdivision: Dublin Ranch
HOA
- Has HOA: Yes
- Amenities included: Clubhouse, Golf Course, Pool, Tennis Court(s)
- Services included: Common Area Maint, Maintenance Structure, Management Fee, Street
- HOA fee: $89 monthly
- HOA name: DUBLIN RANCH
- HOA phone: 925-555-1212
Location
- Region: Dublin
Financial & listing details
- Price per square foot: $610/sqft
- Tax assessed value: $1,937,623
- Price range: $3.2M - $3.2M
- Date on market: 6/25/2026
- Listing agreement: Excl Right
- Listing terms: Cash,Conventional
- Electric utility on property: Yes
Estimated market value
$3,077,900
$2.92M - $3.23M
$7,557/mo
Price history
| Date | Event | Price |
|---|---|---|
| 6/25/2026 | Price change | $3,175,000-2.3%$610/sqft |
Source:  Bay East AOR #41139557 Report a problem Bay East AOR #41139557 Report a problem | ||
| 5/29/2026 | Listed for sale | $3,250,000+87.1%$624/sqft |
Source: Bay East AOR #41136415 Report a problem | ||
| 7/29/2019 | Sold | $1,737,000+5.3%$334/sqft |
Source: Public Record Report a problem | ||
| 9/6/2017 | Sold | $1,650,000+6.8%$317/sqft |
Source: CCAR #40787028 Report a problem | ||
| 7/3/2017 | Pending sale | $1,545,000$297/sqft |
Source: Pacific Union International Inc. #40787028 Report a problem | ||
| 6/26/2017 | Listed for sale | $1,545,000+13.2%$297/sqft |
Source: Pacific Union International Inc. #40787028 Report a problem | ||
| 11/1/2016 | Sold | $1,364,694+23.2%$262/sqft |
Source: Public Record Report a problem | ||
| 9/15/2004 | Sold | $1,107,500$213/sqft |
Source: Public Record Report a problem | ||
Public tax history
| Year | Property taxes | Tax assessment |
|---|---|---|
| 2026 | -- | $1,937,623 +2% |
| 2025 | $24,830 +1.6% | $1,899,634 +2% |
| 2024 | $24,433 +1% | $1,862,393 +2% |
| 2023 | $24,188 +1.2% | $1,825,881 +2% |
| 2022 | $23,907 +0.8% | $1,790,081 +2% |
| 2021 | $23,717 +6.9% | $1,754,994 +1% |
| 2020 | $22,188 +0.8% | $1,737,000 +3.2% |
| 2019 | $22,012 +8.5% | $1,683,000 +2% |
| 2018 | $20,280 | $1,650,000 +7.1% |
| 2017 | $20,280 +26.8% | $1,540,000 +18.1% |
| 2016 | $15,990 +3.5% | $1,303,543 +1.5% |
| 2015 | $15,446 | $1,283,970 +2% |
| 2014 | $15,446 | $1,258,827 +5.3% |
| 2013 | -- | $1,195,000 +10.6% |
| 2012 | -- | $1,080,000 -2.6% |
| 2011 | -- | $1,109,000 +5.6% |
| 2010 | -- | $1,050,000 |
| 2009 | -- | $1,050,000 -10.6% |
| 2008 | -- | $1,174,853 +2% |
| 2007 | -- | $1,151,826 +2% |
| 2006 | -- | $1,129,242 +2% |
| 2005 | -- | $1,107,100 +436.2% |
| 2004 | -- | $206,476 |
Find assessor info on the county website
Monthly payment
Est. payment
Payment breakdown
Explore the cost of this home by adjusting the details. Changes won't be saved.Climate risks
Neighborhood: 94568
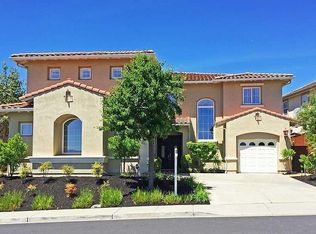
- $2,797,2006 bd6 ba5.2k sqft2797 E Sugar Hill Ter, Dublin, CA 94568Off Market
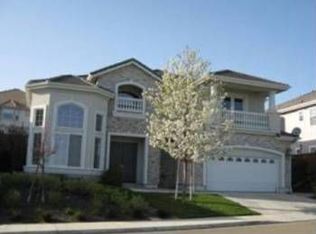
- $2,736,9004 bd4 ba4.6k sqft2819 E Sugar Hill Ter, Dublin, CA 94568Off Market
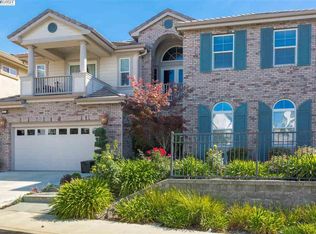
- $2,948,9005 bd6 ba4.9k sqft2864 Sable Oaks Way, Dublin, CA 94568Off Market
- $2,980,2006 bd5 ba5.2k sqft2789 E Sugar Hill Ter, Dublin, CA 94568Off Market
Similar homes
- $3,167,3725 bd6 ba4.6k sqft1652 Savanna Ct, Dublin, CA 94568New Construction
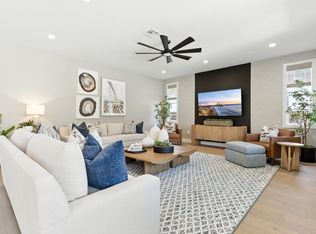 Trumark Homes
 - $2,699,0005 bd3 ba3.3k sqft8257 Brittany Dr, Dublin, CA 94568For Sale
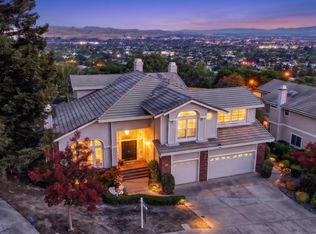 MLS ID #41146897, Michael Garcia. Bay East AOR
 - $3,029,0005 bd5 ba4.2k sqft227 Olivia Ct, San Ramon, CA 94582For Sale
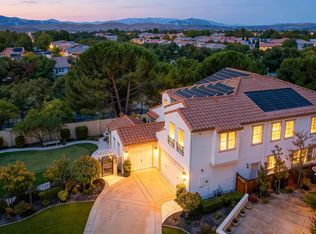 MLS ID #41143991, Rinku Khara. Bay East AOR
 - $1,899,0003 bd3 ba2.7k sqft2560 Calabria Ct, Dublin, CA 94568For Sale
 MLS ID #41143424, Jennifer Malakoff. Bay East AOR
Local buyer's agents are ready to help
