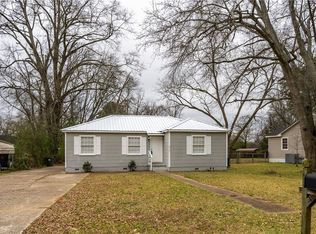
Welcome to this beautifully renovated 3 bedroom, 2 bathroom home! Completely remodeled from the studs in 2021, this home features an open-concept living, dining, and kitchen area with stainless steel appliances, laminate flooring and impressive 11.5-ft ceilings. The spacious primary bedroom offers an ensuite bath, and both additional bedrooms are generously sized. The 2021 renovation included the kitchen, bathrooms, roof, HVAC, plumbing, electrical, windows and more! Conveniently located and move-in ready!
Pending
$154,900
2811 Elm St, Tuscaloosa, AL 35401
3beds
1,150sqft
Single Family Residence
Built in 1924
8,712 Square Feet Lot
$-- Zestimate®
$135/sqft
$-- HOA
What's special
Ensuite bathStainless steel appliancesLaminate flooringSpacious primary bedroom
- 12 days
- 403
- 38
Zillow last checked:
Listing updated:
Listed by:
Christy Manning 205-657-4108,
Southern Homes of Tuscaloosa, Inc
Source: WAMLS,MLS#: 177351
Facts & features
Interior
Bedrooms & bathrooms
- Bedrooms: 3
- Bathrooms: 2
- Full bathrooms: 2
Heating
- Heat Pump
Cooling
- Heat Pump, 1 Unit
Appliances
- Included: Electric Water Heater, Water Heater
- Laundry: Laundry Room
Features
- Open Concept
- Has basement: No
- Has fireplace: No
- Fireplace features: None
Interior area
- Total structure area: 1,150
- Total interior livable area: 1,150 sqft
Property
Parking
- Parking features: Concrete, Driveway
Features
- Levels: One
- Stories: 1
- Pool features: None
Lot
- Size: 8,712 Square Feet
Details
- Parcel number: 3108342001002.002
Construction
Type & style
- Home type: SingleFamily
- Architectural style: Other
- Property subtype: Single Family Residence
Materials
- Vinyl Siding
- Roof: Shingle,Wood
Condition
- Resale
- Year built: 1924
Utilities & green energy
- Sewer: Connected
- Water: Public
- Utilities for property: Sewer Connected
Community & HOA
Community
- Subdivision: Kaulton
Location
- Region: Tuscaloosa
Financial & listing details
- Price per square foot: $135/sqft
- Tax assessed value: $77,700
- Annual tax amount: $800
- Date on market: 9/10/2026
- Cumulative days on market: 12 days
- Listing terms: Cash,Conventional,FHA,VA Loan
- Road surface type: Paved
Estimated market value
Not available
Estimated sales range
Not available
$1,225/mo
Price history
| Date | Event | Price |
|---|---|---|
| 9/11/2026 | Pending sale | $154,900$135/sqft |
Source:  WAMLS #177351 Report a problem WAMLS #177351 Report a problem | ||
| 9/10/2026 | Listed for sale | $154,900+3.3%$135/sqft |
Source: WAMLS #177351 Report a problem | ||
| 11/2/2021 | Listing removed | -- |
Source: WAMLS #146340 Report a problem | ||
| 10/1/2021 | Listed for sale | $149,900+557.5%$130/sqft |
Source: WAMLS #146340 Report a problem | ||
| 2/24/2021 | Sold | $22,800$20/sqft |
Source: WAMLS #141368 Report a problem | ||
| 2/1/2021 | Pending sale | $22,800$20/sqft |
Source: DSEAYCOM #141368 Report a problem | ||
| 12/29/2020 | Price change | $22,800-8.4%$20/sqft |
Source: DSEAYCOM #141368 Report a problem | ||
| 11/25/2020 | Listed for sale | $24,900-17%$22/sqft |
Source: DSEAYCOM #141368 Report a problem | ||
| 6/17/2020 | Sold | $30,000$26/sqft |
Source: Public Record Report a problem | ||
Public tax history
| Year | Property taxes | Tax assessment |
|---|---|---|
| 2025 | $800 +168.9% | $15,540 +168.9% |
| 2024 | $298 | $5,780 |
| 2023 | $298 -3% | $5,780 |
| 2022 | $307 | -- |
| 2021 | $307 +25.2% | -- |
| 2020 | $245 | $4,760 +100% |
| 2019 | -- | $2,380 |
| 2018 | -- | $2,380 |
| 2017 | -- | -- |
| 2016 | -- | -- |
| 2015 | -- | -- |
| 2014 | -- | $2,450 |
| 2013 | -- | -- |
| 2012 | -- | -- |
| 2011 | -- | -- |
| 2010 | -- | -- |
| 2009 | -- | -- |
| 2008 | -- | $22,500 |
| 2007 | -- | $22,500 |
| 2006 | -- | $22,500 |
| 2005 | -- | $22,500 +10.3% |
| 2004 | -- | $20,400 +14.6% |
| 2001 | -- | $17,800 |
| 2000 | -- | $17,800 |
Find assessor info on the county website
Monthly payment
Est. payment
Payment breakdown
Explore the cost of this home by adjusting the details. Changes won't be saved.Climate risks
Neighborhood: West Tuscaloosa
Nearby schools
Schools provided by the listing agent
- Elementary: Martin Luther King
- Middle: Westlawn
- High: Central
Source: WAMLS. This data may not be complete. We recommend contacting the local school district to confirm school assignments for this home.
Similar homes
- $162,9003 bd1 ba902 sqft904 29th St, Tuscaloosa, AL 35401For Sale
 MLS ID #177492, Tracey Boney, Keller Williams Tuscaloosa. WAMLS
 - $169,9003 bd1 ba1.3k sqft524 34th Ave, Tuscaloosa, AL 35401For Sale

 MLS ID #21461519, Tricia Gray, Keller Williams Tuscaloosa. GALMLS
 - $119,9003 bd2 ba1k sqft4717 Clover Rd, Tuscaloosa, AL 35401For Sale
 MLS ID #177238, Ben Davis, Spartan Realty LLC. WAMLS
 - $--3 bd2 ba1.3k sqft4461 Alderic St, Tuscaloosa, AL 35401Auction
 Auction.com 2
 - $149,0002 bd2 ba753 sqft1904 15th Ave, Tuscaloosa, AL 35401For SaleMLS ID #21443808, Yani Isbell, eXp Realty, LLC Central. GALMLS
- $149,9002 bd1 ba1k sqft2427 Kicker Rd, Tuscaloosa, AL 35404For SaleMLS ID #21461414, Tricia Gray, Keller Williams Tuscaloosa. GALMLS
- $214,9003 bd2 ba1.3k sqft3440 Tamera Ave, Tuscaloosa, AL 35401For SaleMLS ID #21461486, Kim Bohannon-Moore, Keller Williams Tuscaloosa. GALMLS
- $109,0003 bd1 ba1.2k sqftAtt And Spectrum, Tuscaloosa, AL 35401For SaleMLS ID #21457539, Ben Hedden, Bham Realty, LLC. GALMLS
