Skip main navigation
Off market
  • $752,400

    2811 English Bond Ct #88, Woodstock, MD 21163

    3beds
    4,697sqft
    Condo
    Built in 2008
    -- sqft lot
    $752,400 Zestimate®
    $160/sqft
    $4,380 Estimated rent

    Home value

    $752,400

    $715,000 - $790,000

    $4,380/mo

    Zestimate® history
    Loading
    Loading...

    Owner options

    List your home for rent

    $4,380/mo

    Rent Zestimate®

    Find your next renter with Zillow Rental Manager. Plus, with online applications, you can quickly screen prospective tenants – for free.

    Learn more

    $4,380/mo

    Rent Zestimate®

    Refinance and save

    $4,967/mo

    Est. payment

    Refinancing to a lower rate could help reduce your monthly payments and save thousands over the life of the loan.

    See today's rates

    $4,967/mo

    Est. payment

    Explore your selling options

    Work with a Zillow partner agent

    Leverage their expertise and Zillow's premium Showcase listings to get your home seen by more buyers.

    Get started

    List with your own agent

    Get your home in front of millions of buyers by listing it on Zillow.

    Learn how to do it

    Sell it yourself

    Take full control of how buyers see your home on Zillow by listing For Sale by Owner (FSBO).

    List your home

    What's special

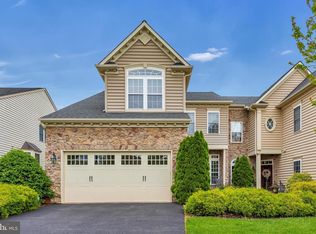
    Impeccably Maintained End-of-Group Townhome Nestled in the Courtyards at Waverly a 55+ Community with Custom Window Shutters, Box Wainscoting, and Crown Moldings Throughout! Backs to Conservation Land; Gleaming Hardwood Floors, Surround Sound, and Light Filled Interiors; Chefs Kitchen with 42" Soft Close Cabinetry, Breakfast Bar, and Granite Countertops; Center Island, Double Wall Convection Oven, and Sleek Kitchen Aid Stainless Steel Appliances, Warming Drawer, GE Microwave, and Display Cabinetry; Breakfast Room with Bow Window; Living ; Dining Room Showcasing Soaring Vaulted Ceilings and Access to Deck; Main Level Primary Bedroom with Tray Ceilings, Walk-In Closet, and En-Suite Full Bath; Den ; Sitting Room with Stately Columns, Laundry ; Mud Room, and Powder Room Complete the Main Level; Two Spacious Bedrooms with Walk-In Closets, Jack and Jill Full Bath, Loft, and Storage Conclude the Upper Level; Retreat to the Lower Level Family Room with Surround Sound, Custom Built-In Shelving, Fireplace, Game Room with Direct Access to Backyard, Expansive Wet Bar with Granite Countertops, Pendant Lighting, and Display Cabinetry; Private Office, Extra Storage, and Full Bath Complete this Wonderful Home; Recent Updates: Professional Landscaping, Electric Attic Fan, Surround Sound, Beaded Board Wood Finish on Bar Exterior, Wainscoting, and More;

    This property is not currently displayed as for sale or rent on Zillow. This may be different from what's on other websites or public sources.
    Facts & features

    Interior

    Bedrooms & bathrooms
    • Bedrooms: 3
    • Bathrooms: 4
    • Full bathrooms: 3
    • 1/2 bathrooms: 1
    Heating
    • Forced air
    Cooling
    • Central
    Appliances
    • Included: Dishwasher, Dryer, Microwave, Refrigerator, Washer
    Features
    • Ceiling Fan(s), Kitchen Island, Window Treatments, Pantry, Recessed Lighting, Walk-In Closet(s), Built-Ins, Dining Area, Eat-in Kitchen, Crown Molding, Carpet, Open Floorplan, Wood Floors, Bar, Attic, Wet/Dry Bar, Sprinkler System, Wainscotting, Entry Level Bedroom, Combination Dining/Living, Breakfast Area, Upgraded Countertops, Kitchen - Table Space, Chair Railings, Combination Kitchen/Dining, Attic/House Fan, Primary Bath(s)
    • Flooring: Tile, Carpet, Hardwood, Linoleum / Vinyl
    • Basement: Finished
    • Has fireplace: Yes
    Interior area
    • Total interior livable area: 4,697 sqft
    • Finished area below ground: 850

    Property

    Parking
    • Total spaces: 4
    • Parking features: Garage - Attached
    Accessibility
    • Accessibility features: Other
    Features
    • Exterior features: Stone, Vinyl
    • Pool features: In Ground, Community
    Lot
    • Size: 0.59 Acres
    Details
    • Parcel number: 03352927
    • Special conditions: Standard

    Construction

    Type & style
    • Home type: Condo
    • Architectural style: Colonial
    Materials
    • Roof: Shake / Shingle
    Condition
    • Year built: 2008

    Community & HOA

    HOA
    • Has HOA: Yes
    • HOA fee: $206 monthly
    Location
    • Region: Woodstock
    • Municipality: Unincorporated

    Financial & listing details

    • Price per square foot: $160/sqft
    • Tax assessed value: $681,233
    • Annual tax amount: $7,919

    Price history

    DateEventPrice
    10/28/2020Sold$618,000$132/sqft
    Source: Public Record Report a problem
    9/20/2020Pending sale$618,000$132/sqft
    Source: Long and Foster Real Estate #MDHW282618 Report a problem
    9/20/2020Price change$618,000+0.5%$132/sqft
    Source: Long and Foster Real Estate #MDHW282618 Report a problem
    8/27/2020Listed for sale$615,000+12.8%$131/sqft
    Source: Northrop Realty, A Long & Foster Company #MDHW282618 Report a problem
    11/16/2012Sold$545,000-0.9%$116/sqft
    Source: Public Record Report a problem
    9/21/2012Listed for sale$550,000-1.5%$117/sqft
    Source: Long and Foster #HW7930977 Report a problem
    8/11/2008Sold$558,243$119/sqft
    Source: Public Record Report a problem

    Public tax history

    YearProperty taxesTax assessment
    2025-- $681,233 +9.7%
    2024$6,994 +2.5%$621,100 +2.5%
    2023$6,822 +2.6%$605,900 -2.4%
    2022$6,651 +2.6%$621,100 +7.9%
    2021$6,480 +2.4%$575,500 +2.4%
    2020$6,326 +2.5%$561,833 -2.4%
    2019$6,172 -5%$575,500 +7.7%
    2018$6,500 -15.6%$534,500
    2017$7,702 $534,500 +5.3%
    2016-- $507,767 +2.7%
    2015-- $494,400 +2.5%
    2014-- $482,400 +2.6%
    2013-- $470,400 +2.6%
    2012-- $458,400
    2011-- $458,400
    2010-- $458,400 -21.5%
    2009-- $584,280
    Find assessor info on the county website

    Neighborhood: 21163

    Nearby schools

    GreatSchools rating
    Schools provided by the listing agent
    • Elementary: WAVERLY
    • Middle: MOUNT VIEW
    • High: MARRIOTTS RIDGE
    • District: HOWARD COUNTY PUBLIC SCHOOL SYSTEM

    Source: The MLS. This data may not be complete. We recommend contacting the local school district to confirm school assignments for this home.

    Get a cash offer in 3 minutes
    Find out how much your home could sell for in as little as 3 minutes with a no-obligation cash offer.
    Estimated market value
    $752,400
    Get a cash offer in 3 minutes
    Find out how much your home could sell for in as little as 3 minutes with a no-obligation cash offer.
    Estimated market value
    $752,400