Great Waterfront lot opportunity with access to Lake LBJ in prestigious Horseshoe Bay West. Property on a quiet cove close to Apple Head Island. Custom homes by Neiman Foster Custom Homes is available for consultation to build to buyer's specifications. Blueprints/plans for similar home available for tour.
Lot/land
Price cut: $100K (9/14)
$1,100,000
2811 Fault Line Dr, Horseshoe Bay, TX 78657
--beds
0baths
--sqft
Unimproved Land
Built in ----
-- sqft lot
$-- Zestimate®
$--/sqft
$17/mo HOA
What's special
- 27 days
- 126
- 2
Likely to sell faster than
Zillow last checked:
Listing updated:
Listed by:
Kerry Wise TREC #0537299 832-489-3664,
XL Legacy International
Source: HAR,MLS#: 69736862
Facts & features
Interior
Bedrooms & bathrooms
- Bathrooms: 0
Property
Features
- Has view: Yes
- View description: Canal, Lake
- Has water view: Yes
- Water view: Canal,Lake
Lot
- Features: Subdivided, Waterfront, 1/4 Up to 1/2 Acre
Details
- Parcel number: 064965
Utilities & green energy
- Sewer: Public Sewer
- Water: Public
- Utilities for property: Natural Gas Not Available, Cable Available, Electricity Available
Community & HOA
Community
- Subdivision: Horseshoe Bay West
HOA
- Has HOA: Yes
- HOA fee: $198 annually
Location
- Region: Horseshoe Bay
Financial & listing details
- Date on market: 9/14/2026
- Listing terms: Cash,Conventional,Investor
Estimated market value
Not available
Estimated sales range
Not available
Not available
Price history
| Date | Event | Price |
|---|---|---|
| 9/14/2026 | Price change | $1,100,000-8.3% |
Source:  HLMLS as distributed by MLS GRID #178088 Report a problem HLMLS as distributed by MLS GRID #178088 Report a problem | ||
| 5/25/2026 | Price change | $1,200,000-71.8% |
Source: HLMLS as distributed by MLS GRID #178088 Report a problem | ||
| 3/12/2026 | Listed for sale | $4,250,000 |
Source: HLMLS as distributed by MLS GRID #176939 Report a problem | ||
Public tax history
Tax history is unavailable.
Monthly payment
Climate risks
Neighborhood: 78657
Nearby schools
Schools provided by the listing agent
- Elementary: Llano Elementary
- Middle: Llano Junior High School
- High: Llano High School
Source: HAR. This data may not be complete. We recommend contacting the local school district to confirm school assignments for this home.
- $860,250-- bd-- ba-- sqftFault Line, Horseshoe bay, TX 78657Off Market
- $1,128,800-- bd-- ba-- sqft2807 Fault Line Dr, Horseshoe Bay, TX 78657Off Market
- $2,827,7005 bd6 ba4.2k sqft2819 Fault Line Dr., Horseshoe Bay, TX 78657Off Market
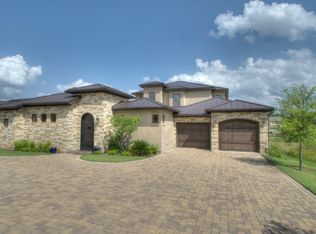
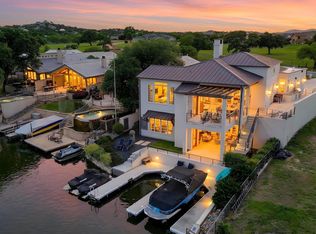
- $3,495,0004 bd4 ba3.9k sqft2807 Fault Line Dr, Horseshoe Bay, TX 78657For Sale
Similar homes
- $1,100,0000.39 acres108 Moon Isle, Horseshoe Bay, TX 78657-0000Lot/Land

 MLS ID #176606, Kale G Stephens, Horseshoe Bay Living 2, LLC. HLMLS as distributed by MLS GRID
 - $995,0000.54 acres1213 Apache Tears, Lot 4, Horseshoe Bay, TX 78657Lot/Land
 MLS ID #177990, Meredith Vitek, Gottesman Residential R.E.. HLMLS as distributed by MLS GRID
 - $995,0000.54 acres1213 Apache Tears, Horseshoe Bay, TX 78657Active

 MLS ID #6488672, Morgan Dowell, Gottesman Residential R.E.. Unlock MLS
 - $1,150,0000.34 acres110 Moon Isle, Horseshoe Bay, TX 78657-0000Lot/Land
 MLS ID #176607, Kale G Stephens, Horseshoe Bay Living 2, LLC. HLMLS as distributed by MLS GRID
 - $995,0005.05 acres118 Overlook Pkwy, Horseshoe Bay, TX 78657ActiveMLS ID #9787074, Robyn Walsh, Robyn Walsh, Broker. Unlock MLS
- $995,0005.05 acresLot 118 Overlook Parkway, Horseshoe Bay, TX 78657Lot/LandMLS ID #177589, Robyn Walsh, Robyn Walsh, Broker. HLMLS as distributed by MLS GRID
- $795,0000.28 acres83E Applehead Island Drive, Horseshoe Bay, TX 89657Lot/LandMLS ID #176801, Jan Busse, LPT Realty, LLC. HLMLS as distributed by MLS GRID
- $759,0007.59 acres1010 Ranch Road 2831, Horseshoe Bay, TX 78657Active
 MLS ID #605625, Kirk Carpenter, Coldwell Banker Apex. Central Texas MLS
 - $1,275,0000.3 acresLOT W29034 Wennmohs Pl, Horseshoe Bay, TX 78657ActiveMLS ID #8430500, Shirl Thornton, RE/MAX HORSESHOE BAY RESORT SA. Unlock MLS
- $845,0000.37 acresLot 8 Applehead Island, Horseshoe Bay, TX 78657Lot/LandMLS ID #176800, Jan Busse, LPT Realty, LLC. HLMLS as distributed by MLS GRID
- $695,0001 acreLot 165 Plaza Escondido, Horseshoe Bay, TX 78657Lot/LandMLS ID #179302, Julie C Snowden, Horseshoe Bay ONE Realty. HLMLS as distributed by MLS GRID
- $650,0006.64 acres1006 Sandy Harbor Dr, Horseshoe Bay, TX 78657Lot/LandMLS ID #172324, Dana L Yarter, RE/MAX of Marble Falls. HLMLS as distributed by MLS GRID
- $585,0001.08 acresLot 6 Marianne Trail, Horseshoe Bay, TX 78657Lot/LandMLS ID #176738, Robyn Walsh, Robyn Walsh, Broker. HLMLS as distributed by MLS GRID
- $699,0000.76 acres612 Pecan Creek Dr, Horseshoe Bay, TX 78657ActiveMLS ID #7579615, Kasey Dalby, Keller Williams Realty. Unlock MLS
- $695,0001.72 acres1532 Hill Top Dr, Granite Shoals, TX 78654Lot/LandMLS ID #179593, Jeramy M McMahon, Horseshoe Bay Resort Realty. HLMLS as distributed by MLS GRID
- $1,100,0008.24 acres100 & 200 Contrails Way, Spicewood, TX 78669ActiveMLS ID #3995000, Stacy Hallmark, HALLMARK LUXURY REAL ESTATE. Unlock MLS
- $595,0000.9 acresFeathergrass 37 Feathergrass Lot 37, Horseshoe Bay, TX 78657Lot/LandMLS ID #172772, Douglas Jackson, Carlene Bond, Broker. HLMLS as distributed by MLS GRID
- $795,00012.6 acres1 Round Mountain Dr, Round Mountain, TX 78663ActiveMLS ID #4331107, Michael Stone, The Stone Group. Unlock MLS
