Skip main navigation
Closed
  • Tax assessed value
    $440,000

    2811 Fernvalley Rd, Marietta, GA 30066

    4beds
    2,252sqft
    Single Family Residence, Residential
    Built in 1968
    10,062 Square Feet Lot
    $460,000 Zestimate®
    $195/sqft
    $2,554 Estimated rent

    Home value

    $460,000

    $437,000 - $483,000

    $2,554/mo

    Zestimate® history
    Loading
    Loading...

    Owner options

    List your home for rent

    $2,554/mo

    Rent Zestimate®

    Find your next renter with Zillow Rental Manager. Plus, with online applications, you can quickly screen prospective tenants – for free.

    Learn more

    $2,554/mo

    Rent Zestimate®

    Refinance and save

    $2,670/mo

    Est. payment

    Refinancing to a lower rate could help reduce your monthly payments and save thousands over the life of the loan.

    See today's rates

    $2,670/mo

    Est. payment

    Explore your selling options

    Work with a Zillow partner agent

    Leverage their expertise and Zillow's premium Showcase listings to get your home seen by more buyers.

    Get started

    List with your own agent

    Get your home in front of millions of buyers by listing it on Zillow.

    Learn how to do it

    Sell it yourself

    Take full control of how buyers see your home on Zillow by listing For Sale by Owner (FSBO).

    List your home

    What's special

    Detached two-car garageLarge patio areaBar areaEating areaDouble vanityNew electrical panelNewer windows
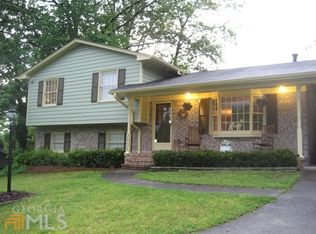
    This timeless beauty is ready for you to move right in! Welcome to this stunning 4 bed / 2 bath four-sided brick home located in East Cobb. As you step inside, you are greeted by the sun-filled great room, perfect for everyday living and entertaining. The focal point of this home is the stunning kitchen, which was renovated in 2017. It features beautiful Corian countertops, an island with an eating area, and newer Miele appliances. Beautiful hardwood floors flow throughout the main and upper levels. The upper level boasts three bedrooms and a tastefully updated bathroom with a double vanity and updated window. On the lower level, you'll discover the primary bedroom with its own en suite bathroom. This level also hosts a living room and a recreation room complete with a bar area, fireplace, and an office nook. This versatile space provides endless possibilities for entertainment and relaxation. Step outside to the large patio area, which overlooks the level and fenced backyard. Whether you want to host outdoor gatherings or simply enjoy some fresh air, this space offers both privacy and tranquility. The detached two-car garage includes a workshop, perfect for those who enjoy DIY projects or need additional storage space. This home is equipped with several notable upgrades, including a tankless water heater, a high-efficiency gas furnace, a new electrical panel, and newer windows and doors on the main level. 2015 gutters and guards and a 2016 retaining wall. One of the many perks of this property is its convenient location. A short stroll will take you to Noonday Park, Publix, and Bells Ferry Elementary. Additionally, you'll find yourself just minutes away from popular shopping destinations such as Town Center Mall. Easy access to Bells Ferry, I-75, and I-575 ensures effortless commuting and travel. Located in a neighborhood with no HOA, this home offers the freedom to personalize and enjoy your property to the fullest. Don’t miss the chance to call this desirable home yours!

    Zillow last checked:

    Listing updated:

    Listed by:

    JANICE OVERBECK,

    Keller Williams Realty Atl North,

    Julie Uden,

    Keller Williams Realty Atl North

    Bought with:

    Jennifer Short, 361224

    Keller Williams Realty Partners

    Source: FMLS GA,MLS#: 7248728MLS Logo

    Facts & features

    Interior

    Bedrooms & bathrooms
    • Bedrooms: 4
    • Bathrooms: 2
    • Full bathrooms: 2
    Rooms
    • Room types: Den, Living Room, Office, Workshop
    Primary bedroom
    • Features: Split Bedroom Plan, Other
    • Level: Split Bedroom Plan, Other
    Bedroom
    • Features: Split Bedroom Plan, Other
    Primary bathroom
    • Features: Shower Only
    Dining room
    • Features: Great Room
    Kitchen
    • Features: Breakfast Bar, View to Family Room, Kitchen Island, Eat-in Kitchen, Stone Counters, Cabinets White
    Heating
    • Forced Air, Natural Gas
    Cooling
    • Ceiling Fan(s), Central Air
    Appliances
    • Included: Dishwasher, Dryer, Disposal, Refrigerator, Gas Cooktop, Range Hood, Washer
    • Laundry: Lower Level, Laundry Room
    Features
    • Double Vanity, Other
    • Flooring: Stone, Hardwood, Carpet, Ceramic Tile
    • Windows: None
    • Basement: Daylight,Exterior Entry,Finished Bath,Interior Entry,Finished
    • Number of fireplaces: 1
    • Fireplace features: Basement
    • Common walls with other units/homes: No Common Walls
    Interior area
    • Total structure area: 2,252
    • Total interior livable area: 2,252 sqft
    • Finished area below ground: 0

    Property

    Parking
    • Total spaces: 2
    • Parking features: Garage Door Opener, Garage, Detached, Driveway
    • Garage spaces: 2
    • Has uncovered spaces: Yes
    Accessibility
    • Accessibility features: None
    Features
    • Levels: Multi/Split
    • Patio & porch: Patio
    • Exterior features: Private Yard
    • Pool features: None
    • Spa features: None
    • Fencing: Back Yard,Wood,Privacy,Fenced
    • Has view: Yes
    • View description: Other
    • Waterfront features: None
    • Body of water: None
    Lot
    • Size: 10,062 Square Feet
    • Dimensions: 91x162x115x157
    • Features: Back Yard, Front Yard, Landscaped, Private
    Details
    • Additional structures: Garage(s)
    • Parcel number: 16057000180
    • Other equipment: None
    • Horse amenities: None

    Construction

    Type & style
    • Home type: SingleFamily
    • Architectural style: Traditional
    • Property subtype: Single Family Residence, Residential
    Materials
    • Brick 4 Sides, Cedar
    • Foundation: See Remarks
    • Roof: Composition
    Condition
    • Resale
    • New construction: No
    • Year built: 1968

    Utilities & green energy

    • Electric: 110 Volts
    • Sewer: Public Sewer
    • Water: Public
    • Utilities for property: Electricity Available, Natural Gas Available, Sewer Available, Water Available
    Green energy
    • Energy efficient items: None
    • Energy generation: None

    Community & HOA

    Community
    • Features: None
    • Security: Security System Owned, Smoke Detector(s), Carbon Monoxide Detector(s)
    • Subdivision: Piedmont Hills
    HOA
    • Has HOA: No
    Location
    • Region: Marietta

    Financial & listing details

    • Price per square foot: $195/sqft
    • Tax assessed value: $440,000
    • Annual tax amount: $2,471
    • Date on market: 7/20/2023
    • Cumulative days on market: 2 days
    • Electric utility on property: Yes
    • Road surface type: Asphalt, Paved

    Price history

    DateEventPrice
    8/22/2023Sold$440,000+3.5%$195/sqft
    Source: FMLS GA #7248728 Report a problem
    7/24/2023Pending sale$425,000$189/sqft
    Source: GAMLS #10183220 Report a problem
    7/20/2023Listed for sale$425,000+137.4%$189/sqft
    Source: FMLS GA #7248728 Report a problem
    12/30/2014Sold$179,000-0.6%$79/sqft
    Source: FMLS GA #5352285 Report a problem
    10/11/2014Pending sale$180,000$80/sqft
    Source: Keller Williams Atlanta Perimeter #5352285 Report a problem
    10/7/2014Listed for sale$180,000+20%$80/sqft
    Source: Atlanta Perimeter, LLC #5352285 Report a problem
    4/18/2006Sold$150,000-10.9%$67/sqft
    Source: Public Record Report a problem
    10/29/2002Sold$168,400+38%$75/sqft
    Source: Public Record Report a problem
    4/30/1998Sold$122,000$54/sqft
    Source: Public Record Report a problem

    Public tax history

    YearProperty taxesTax assessment
    2024$5,306 +82.8%$176,000 +13.5%
    2023$2,903 +17.5%$155,032 +42%
    2022$2,471 $109,172
    2021$2,471 +4.2%$109,172 +4.3%
    2020$2,373 +19.4%$104,664 +20.3%
    2019$1,987 $87,032
    2018$1,987 $87,032 +26.2%
    2017$1,987 +28.4%$68,956
    2016$1,547 +7.5%$68,956 +9.9%
    2015$1,440 +46.3%$62,724 +49.5%
    2014$984 -0.8%$41,964
    2013$993 -26.3%$41,964 -21.4%
    2012$1,347 -0.2%$53,404
    2011$1,349 +5.6%$53,404
    2010$1,278 -18.1%$53,404 -18.7%
    2009$1,561 -5.4%$65,680 +18.4%
    2006$1,650 -0.4%$55,460
    2005$1,657 $55,460
    2004$1,657 +13.6%$55,460 +13.6%
    2003$1,458 +50.3%$48,799
    2002$970 -8%$48,799
    2001$1,054 -2.7%$48,799
    2000$1,083 $48,799
    Find assessor info on the county website

    Neighborhood: Piedmont Hills

    Nearby schools

    GreatSchools rating
    Schools provided by the listing agent
    • Elementary: Bells Ferry
    • Middle: Daniell
    • High: Sprayberry

    Source: FMLS GA. This data may not be complete. We recommend contacting the local school district to confirm school assignments for this home.

    Get a cash offer in 3 minutes
    Find out how much your home could sell for in as little as 3 minutes with a no-obligation cash offer.
    Estimated market value
    $460,000
    Get a cash offer in 3 minutes
    Find out how much your home could sell for in as little as 3 minutes with a no-obligation cash offer.
    Estimated market value
    $460,000