Skip main navigation
Sold for $352,000
  • $352,000

    2811 Ferris Ct, Deltona, FL 32725

    3beds
    1,841sqft
    Single Family Residence
    Built in 2006
    0.36 Acres Lot
    $348,900 Zestimate®
    $191/sqft
    $2,169 Estimated rent

    Home value

    $348,900

    $314,000 - $387,000

    $2,169/mo

    Zestimate® history
    Loading
    Loading...

    Owner options

    List your home for rent

    $2,169/mo

    Rent Zestimate®

    Find your next renter with Zillow Rental Manager. Plus, with online applications, you can quickly screen prospective tenants – for free.

    Learn more

    $2,169/mo

    Rent Zestimate®

    Refinance and save

    $2,428/mo

    Est. payment

    Refinancing to a lower rate could help reduce your monthly payments and save thousands over the life of the loan.

    See today's rates

    $2,428/mo

    Est. payment

    Explore your selling options

    Work with a Zillow partner agent

    Leverage their expertise and Zillow's premium Showcase listings to get your home seen by more buyers.

    Get started

    List with your own agent

    Get your home in front of millions of buyers by listing it on Zillow.

    Learn how to do it

    Sell it yourself

    Take full control of how buyers see your home on Zillow by listing For Sale by Owner (FSBO).

    List your home

    What's special

    Granite countertopsLush greeneryExpansive backyardQuiet cul-de-sacVolume ceilingsStunning kitchenLarge paver patio
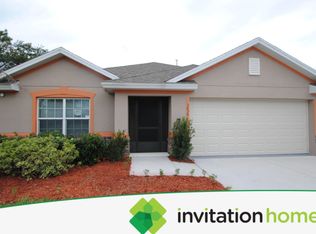
    Nestled in the charming Deltona Woods/Arbor Ridge subdivision, This contemporary beauty is waiting to welcome its new owners. This 3-bedroom, 2-bathroom home, 1841 Sq Ft is a perfect blend of modern living and timeless comfort, offering a sanctuary for families seeking a peaceful retreat located on a quiet Cul-De-Sac and a oversized 104x149 lot. As you approach the property notice the freshly painted exterior, and lush greenery create a serene environment, while the large paver patio invites you to enjoy the Florida sunshine. Inside, the open/split floorplan seamlessly connects the family room, dining room, and living room, creating a perfect space for gatherings and entertaining with interior features to include plant shelving, volume ceilings and skylights to name a few. The heart of the home, the stunning kitchen boasts cherry cabinets, breakfast bar/nook, newer appliances and granite countertops, perfect for creating delicious meals on the gas range. The primary suite offers a garden tub for relaxation, while the additional bedrooms provide havens of comfort for restful nights. With a charming 144 sq ft Florida room under heat and air not included in the Sq footage, expansive backyard, and convenient location near I-4, shopping, and restaurants, this home offers a vibrant lifestyle filled with convenience and community. Don't miss the opportunity to make this contemporary gem your own and start creating cherished memories in this well kept property. Call today before this home says "Sold"

    Zillow last checked:

    Listing updated:

    Listing Provided by:

    Terrie White 386-956-9110,

    GREENE REALTY OF FLORIDA LLC 386-734-2200

    Bought with:

    Raphael Alves, 3507138

    KELLER WILLIAMS REALTY AT THE PARKS

    Source: Stellar MLS,MLS#: V4939902MLS LogoOriginating MLS: West Volusia

    Facts & features

    Interior

    Bedrooms & bathrooms
    • Bedrooms: 3
    • Bathrooms: 2
    • Full bathrooms: 2
    Primary bedroom
    • Features: Walk-In Closet(s)
    • Level: First
    • Dimensions: 16x13
    Bedroom 2
    • Features: Built-in Closet
    • Level: First
    • Dimensions: 12x10
    Bedroom 3
    • Features: Built-in Closet
    • Level: First
    • Dimensions: 12x10
    Dining room
    • Level: First
    • Dimensions: 12x12
    Family room
    • Level: First
    • Dimensions: 14x14
    Florida room
    • Level: First
    • Dimensions: 12x12
    Kitchen
    • Features: Granite Counters
    • Level: First
    • Dimensions: 11x17
    Living room
    • Level: First
    • Dimensions: 13x16
    Heating
    • Central, Heat Pump
    Cooling
    • Central Air, Ductless
    Appliances
    • Included: Dishwasher, Dryer, Gas Water Heater, Microwave, Range, Refrigerator, Washer
    • Laundry: Inside
    Features
    • Built-in Features, Ceiling Fan(s), Eating Space In Kitchen, High Ceilings, Kitchen/Family Room Combo, Living Room/Dining Room Combo, Open Floorplan, Split Bedroom, Stone Counters, Walk-In Closet(s)
    • Flooring: Carpet, Ceramic Tile, Laminate
    • Windows: Blinds, Skylight(s), Window Treatments
    • Has fireplace: No
    Interior area
    • Total structure area: 2,483
    • Total interior livable area: 1,841 sqft

    Property

    Parking
    • Total spaces: 2
    • Parking features: Garage Door Opener
    • Attached garage spaces: 2
    • Details: Garage Dimensions: 22x21
    Features
    • Levels: One
    • Stories: 1
    • Patio & porch: Enclosed, Patio, Rear Porch
    • Exterior features: Rain Gutters, Sidewalk
    Lot
    • Size: 0.36 Acres
    • Dimensions: 104 x 149
    • Features: Cul-De-Sac, Oversized Lot, Sidewalk
    Details
    • Additional structures: Shed(s)
    • Parcel number: 810517000070
    • Zoning: R-1
    • Special conditions: None

    Construction

    Type & style
    • Home type: SingleFamily
    • Architectural style: Contemporary
    • Property subtype: Single Family Residence
    Materials
    • Block, Stucco
    • Foundation: Slab
    • Roof: Shingle
    Condition
    • New construction: No
    • Year built: 2006

    Utilities & green energy

    • Sewer: Public Sewer
    • Water: Public
    • Utilities for property: Cable Connected, Natural Gas Available

    Community & neighborhood

    Location
    • Region: Deltona
    • Subdivision: DELTONA WOODS UNIT 02

    HOA & financial

    HOA
    • Has HOA: Yes
    • HOA fee: $26 monthly
    • Association name: Cynthia
    • Association phone: 386-236-0474
    Other fees
    • Pet fee: $0 monthly
    Other financial information
    • Total actual rent: 0

    Other

    Other facts
    • Listing terms: Cash,Conventional,FHA,VA Loan
    • Ownership: Fee Simple
    • Road surface type: Concrete

    Price history

    DateEventPrice
    2/25/2025Sold$352,000-2.2%$191/sqft
    Source: Stellar MLS #V4939902 Report a problem
    1/26/2025Pending sale$359,900$195/sqft
    Source: Stellar MLS #V4939902 Report a problem
    12/14/2024Listed for sale$359,900+227.5%$195/sqft
    Source: Stellar MLS #V4939902 Report a problem
    12/2/2010Sold$109,900+0.4%$60/sqft
    Source: Public Record Report a problem
    8/1/2010Listing removed$109,500$59/sqft
    Source: Vflyer #S4666497 Report a problem
    3/18/2010Listed for sale$109,500-61.7%$59/sqft
    Source: Vflyer #S4666497 Report a problem
    7/26/2006Sold$286,146$155/sqft
    Source: Public Record Report a problem

    Public tax history

    YearProperty taxesTax assessment
    2025$496 +7.7%$335,892 +120.6%
    2024$460 +18.1%$152,249 +3%
    2023$390 +4%$147,815 +3%
    2022$375 $143,510 +3%
    2021-- $139,330 +1.4%
    2020-- $137,406 +2.3%
    2019$368 $134,317 +1.9%
    2018$368 +4.9%$131,813 +2.1%
    2017$351 +9.4%$129,102 +2.1%
    2016$321 +0.6%$126,447 +0.7%
    2015$319 -79.9%$125,568 +32.2%
    2014$1,589 $94,995 +1.5%
    2013-- $93,591 +1.7%
    2012-- $92,027 +3%
    2011-- $89,347 -22.4%
    2010-- $115,105 -18.4%
    2009-- $140,995 -40%
    2007-- $234,950 +39.3%
    2006-- $168,692 +649.7%
    2005-- $22,500
    2004-- $22,500 +76.1%
    2003-- $12,780
    2002-- $12,780
    2001-- $12,780
    2000-- $12,780

    Find assessor info on the county website

    Neighborhood: 32725

    Nearby schools

    GreatSchools rating
    Get a cash offer in 3 minutes
    Find out how much your home could sell for in as little as 3 minutes with a no-obligation cash offer.
    Estimated market value
    $348,900
    Get a cash offer in 3 minutes
    Find out how much your home could sell for in as little as 3 minutes with a no-obligation cash offer.
    Estimated market value
    $348,900