Skip main navigation
Sold for $764,500
  • $764,500

    2811 Floyd Ave, Richmond, VA 23221

    3beds
    1,815sqft
    Single Family Residence
    Built in 1938
    3,105.83 Square Feet Lot
    $802,200 Zestimate®
    $421/sqft
    $2,748 Estimated rent

    Home value

    $802,200

    $714,000 - $906,000

    $2,748/mo

    Zestimate® history
    Loading
    Loading...

    Owner options

    List your home for rent

    $2,748/mo

    Rent Zestimate®

    Find your next renter with Zillow Rental Manager. Plus, with online applications, you can quickly screen prospective tenants – for free.

    Learn more

    $2,748/mo

    Rent Zestimate®

    Refinance and save

    $4,715/mo

    Est. payment

    Refinancing to a lower rate could help reduce your monthly payments and save thousands over the life of the loan.

    See today's rates

    $4,715/mo

    Est. payment

    Explore your selling options

    Work with a Zillow partner agent

    Leverage their expertise and Zillow's premium Showcase listings to get your home seen by more buyers.

    Get started

    List with your own agent

    Get your home in front of millions of buyers by listing it on Zillow.

    Learn how to do it

    Sell it yourself

    Take full control of how buyers see your home on Zillow by listing For Sale by Owner (FSBO).

    List your home

    What's special

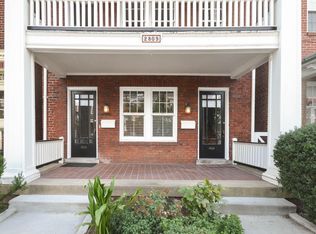
    MUSEUM DISTRICT/CARYTOWN RENOVATED AND IMPROVED GEM! This detached home with a TWO CAR GARAGE is in the ideal location - just a short stroll from all the shops and restaurants in the most popular neighborhoods in Richmond as well as the VMFA and Virginia History Museum. This home combines historic charm with chic and thoughtful updates. 10ft ceilings, beautiful hardwood floors, and architectural details are married to sleek and modern upgrades. Enjoy taking in everything this highly-desirable location has to offer from its inviting, covered front porch. 1st floor consists of a front room (currently used as the dining room) with brick fireplace and plantation shutters. Formal dining room has a chandelier, crown moulding, and a chair rail. But the showstopper is the completely renovated and enlarged kitchen (2021) with new floors, cabinetry, recessed lighting, appliances, and access to a screened porch overlooking your large, private and level lot with mature plantings and sitting area. 3 good-sized bedrooms, a nursery/office, a light & bright sun room, and fantastic renovated bath (2022) complete the 2nd floor. Full basement with inside/outside access is large and comfortable enough to be used as an extra living/recreation space. Recent renovations run the gamut, but are not limited to; roof (2021), central air (2021), gas boiler (2022), newer windows (2021), privacy fences (2023), and automatic door opener on the TWO CAR GARAGE with easy entrance/exit. In the Museum District, but close to Carytown and the Fan, this charmer of a home, with modern updates, is steps from all the best the city has to offer, but why would you ever want to leave?!

    Zillow last checked:

    Listing updated:

    Listed by:

    Tucker Greer info@srmfre.com,

    Shaheen Ruth Martin & Fonville

    Bought with:

    Kim Nix, 0225201943

    Nest Realty Group

    Source: CVRMLS,MLS#: 2513249MLS LogoOriginating MLS: Central Virginia Regional MLS

    Facts & features

    Interior

    Bedrooms & bathrooms
    • Bedrooms: 3
    • Bathrooms: 2
    • Full bathrooms: 1
    • 1/2 bathrooms: 1
    Primary bedroom
    • Description: Wood flrs, crown moulding, light & bright
    • Level: Second
    • Dimensions: 11.1 x 13.3
    Bedroom 2
    • Description: Wood flrs, crown moulding
    • Level: Second
    • Dimensions: 13.3 x 11.7
    Bedroom 3
    • Description: Wood flrs, crown moulding, closet
    • Level: Second
    • Dimensions: 8.9 x 9.6
    Additional room
    • Description: Trunk room, wood flrs., currently used as WIC
    • Level: Second
    • Dimensions: 6.11 x 8.8
    Additional room
    • Description: Wall of windows, coffered ceiling, wood flrs
    • Level: Second
    • Dimensions: 12.5 x 7.7
    Dining room
    • Description: Crown moulding, chair rail, wood flrs
    • Level: First
    • Dimensions: 10.11 x 17.3
    Foyer
    • Level: First
    • Dimensions: 7.1 x 17.3
    Other
    • Description: Tub & Shower
    • Level: Second
    Half bath
    • Level: First
    Kitchen
    • Description: Completely renovated (2021), showstopper
    • Level: First
    • Dimensions: 13.10 x 16.7
    Living room
    • Description: FP, plantation shutters, crown moulding, wood flrs
    • Level: First
    • Dimensions: 10.11 x 15.7
    Recreation
    • Description: Huge, unfinished but comfortable,access to outside
    • Level: Basement
    • Dimensions: 17.8 x 42.7
    Heating
    • Forced Air, Natural Gas
    Cooling
    • Central Air, Heat Pump
    Appliances
    • Included: Dishwasher, Electric Cooking, Electric Water Heater, Disposal, Oven, Refrigerator, Range Hood, Stove
    • Laundry: Dryer Hookup
    Features
    • Separate/Formal Dining Room, Fireplace, High Ceilings
    • Flooring: Wood
    • Basement: Full,Interior Entry,Walk-Out Access
    • Attic: Access Only
    • Number of fireplaces: 1
    • Fireplace features: Masonry
    Interior area
    • Total interior livable area: 1,815 sqft
    • Finished area above ground: 1,815

    Property

    Parking
    • Total spaces: 2
    • Parking features: Detached, Garage, Garage Door Opener, Garage Faces Rear, Two Spaces, Garage Faces Side
    • Garage spaces: 2
    Features
    • Levels: Two
    • Stories: 2
    • Patio & porch: Front Porch, Screened, Porch
    • Exterior features: Porch
    • Pool features: None
    • Fencing: Back Yard,Fenced
    Lot
    • Size: 3,105 sqft
    Details
    • Parcel number: W0001244005
    • Zoning description: R-6

    Construction

    Type & style
    • Home type: SingleFamily
    • Architectural style: Two Story
    • Property subtype: Single Family Residence
    Materials
    • Brick
    • Roof: Metal,Slate
    Condition
    • Resale
    • New construction: No
    • Year built: 1938

    Utilities & green energy

    • Sewer: Public Sewer
    • Water: Public

    Community & neighborhood

    Location
    • Region: Richmond
    • Subdivision: None

    Other

    Other facts
    • Ownership: Individuals
    • Ownership type: Sole Proprietor

    Price history

    DateEventPrice
    6/26/2025Sold$764,500+19.6%$421/sqft
    Source: CVRMLS #2513249 Report a problem
    6/1/2025Pending sale$639,000$352/sqft
    Source: CVRMLS #2513249 Report a problem
    5/27/2025Listed for sale$639,000+38.9%$352/sqft
    Source: CVRMLS #2513249 Report a problem
    8/27/2020Sold$460,000+0.1%$253/sqft
    Source: CVRMLS #2020816 Report a problem
    7/14/2020Pending sale$459,500$253/sqft
    Source: James River Realty Group LLC #2020816 Report a problem
    7/11/2020Listed for sale$459,500$253/sqft
    Source: James River Realty Group LLC #2020816 Report a problem

    Public tax history

    YearProperty taxesTax assessment
    2025$6,984 +4.5%$582,000 +4.5%
    2024$6,684 +4.3%$557,000 +4.3%
    2023$6,408 $534,000
    2022$6,408 +35.9%$534,000 +35.9%
    2021$4,716 +2.9%$393,000 +2.9%
    2020$4,584 +4.9%$382,000 +4.9%
    2019$4,368 +10.6%$364,000 +10.6%
    2018$3,948 +12.3%$329,000 +1.9%
    2017$3,516 $323,000 +2.5%
    2016$3,516 $315,000
    2015$3,516 $315,000 +7.5%
    2014$3,516 $293,000 +0.3%
    2013-- $292,000
    2012-- $292,000 -3%
    2011-- $301,000
    2010-- $301,000 -1.5%
    2009-- $305,700 -3%
    2008-- $315,200 +6.2%
    2007-- $296,900
    2006-- $296,900 +19.7%
    2005-- $248,000 +22.8%
    2003-- $202,000 +17.7%
    2002-- $171,600 +13%
    2001$2,171 $151,800

    Find assessor info on the county website

    Neighborhood: The Museum District

    Nearby schools

    GreatSchools rating
    Schools provided by the listing agent
    • Elementary: Lois-Harrison Jones
    • Middle: Albert Hill
    • High: Thomas Jefferson

    Source: CVRMLS. This data may not be complete. We recommend contacting the local school district to confirm school assignments for this home.

    Get a cash offer in 3 minutes
    Find out how much your home could sell for in as little as 3 minutes with a no-obligation cash offer.
    Estimated market value
    $802,200
    Get a cash offer in 3 minutes
    Find out how much your home could sell for in as little as 3 minutes with a no-obligation cash offer.
    Estimated market value
    $802,200