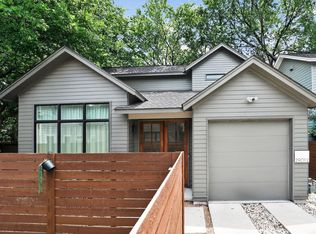
EASILY THE BEST DEAL IN EAST AUSTIN! NOW PRICED TO SELL - 3 bed and FULL 3 bath! prime location and a mere 7 years of age that make them feel brand new! Recently refreshed with a fresh coat of paint and stylish new flooring, these homes radiate modern elegance. Each unit comes complete with a full garage, ensuring ample space for your vehicles and storage needs. Step outside to your very own private yard, where century-old pecan trees provide a serene backdrop for relaxation or entertaining friends. This is a rare opportunity to own a like-new condo in one of Austin's most sought-after neighborhoods! Now reduced 90k you must Act quickly—such gems in this location won't last long. Connect with Rose & Associates for a private showing or to learn more; we’re here to help you find your dream home!
Active
Price cut: $10K (7/2)
$564,900
2811 Garwood St #B, Austin, TX 78702
3beds
1,325sqft
Condominium
Built in 2018
-- sqft lot
$-- Zestimate®
$426/sqft
$-- HOA
What's special
Stylish new flooringFull garageCentury-old pecan treesPrivate yard
- 207 days |
- 113 |
- 19 |
Zillow last checked:
Listing updated:
Listed by:
Sean Rose (512) 494-4747,
Rose & Associates Properties (512) 494-4747
Source: Unlock MLS,MLS#: 1136482
Loading...
Facts & features
Interior
Bedrooms & bathrooms
- Bedrooms: 3
- Bathrooms: 3
- Full bathrooms: 3
- Main level bedrooms: 1
Heating
- Central
Cooling
- Central Air
Appliances
- Included: Built-In Gas Range, Dishwasher, Disposal, Dryer, Washer
Features
- Quartz Counters
- Flooring: Carpet, Tile, Wood
- Windows: Double Pane Windows
Interior area
- Total interior livable area: 1,325 sqft
Video & virtual tour
Property
Parking
- Total spaces: 1
- Parking features: Garage, Garage Door Opener
- Garage spaces: 1
Accessibility
- Accessibility features: None
Features
- Levels: Two
- Stories: 2
- Patio & porch: Front Porch
- Exterior features: Balcony, Lighting, Private Yard
- Pool features: None
- Fencing: Fenced
- Has view: Yes
- View description: None
- Waterfront features: None
Lot
- Size: 7,374 Square Feet
- Features: Level, Trees-Large (Over 40 Ft)
Details
- Additional structures: None
- Parcel number: 02041306030000.b
- Special conditions: Standard
Construction
Type & style
- Home type: Condo
- Property subtype: Condominium
Materials
- Foundation: Slab
- Roof: Composition
Condition
- Updated/Remodeled
- New construction: No
- Year built: 2018
Utilities & green energy
- Sewer: Public Sewer
- Water: Public
- Utilities for property: Above Ground
Community & HOA
Community
- Features: Park
- Subdivision: Chernosky 11
HOA
- Has HOA: No
Location
- Region: Austin
Financial & listing details
- Price per square foot: $426/sqft
- Annual tax amount: $17,060
- Date on market: 12/14/2025
- Listing terms: Cash,Conventional
Estimated market value
Not available
Estimated sales range
Not available
Not available
Price history
| Date | Event | Price |
|---|---|---|
| 7/2/2026 | Price change | $564,900-1.7%$426/sqft |
Source:  Unlock MLS #1136482 Report a problem Unlock MLS #1136482 Report a problem | ||
| 6/18/2026 | Price change | $574,900-1.7%$434/sqft |
Source: Unlock MLS #1136482 Report a problem | ||
| 6/6/2026 | Price change | $584,9000%$441/sqft |
Source: Unlock MLS #1136482 Report a problem | ||
| 5/25/2026 | Price change | $584,990-2.5%$442/sqft |
Source: Unlock MLS #1136482 Report a problem | ||
| 5/11/2026 | Price change | $599,990-2.4%$453/sqft |
Source: Unlock MLS #1136482 Report a problem | ||
| 4/26/2026 | Price change | $614,990-1.6%$464/sqft |
Source: Unlock MLS #1136482 Report a problem | ||
| 4/14/2026 | Price change | $624,9000%$472/sqft |
Source: Unlock MLS #1136482 Report a problem | ||
| 4/1/2026 | Price change | $624,990-0.8%$472/sqft |
Source: Unlock MLS #1136482 Report a problem | ||
| 2/2/2026 | Price change | $629,990-1.6%$475/sqft |
Source: Unlock MLS #1136482 Report a problem | ||
| 1/12/2026 | Price change | $639,990-1.5%$483/sqft |
Source: Unlock MLS #1136482 Report a problem | ||
| 12/14/2025 | Listed for sale | $649,990$491/sqft |
Source: Unlock MLS #1136482 Report a problem | ||
| 8/21/2024 | Listing removed | -- |
Source: Unlock MLS #2918602 Report a problem | ||
| 7/20/2024 | Listed for rent | $3,190$2/sqft |
Source: Unlock MLS #2918602 Report a problem | ||
Public tax history
Tax history is unavailable.
Monthly payment
Est. payment$--/mo
Payment breakdown
Explore the cost of this home by adjusting the details. Changes won't be saved.All calculations are estimates and provided by Zillow, Inc. for informational purposes only. Actual amounts may vary.
HOA fees may include property taxes on listings classified as Co-Ops. Contact the listing agent and/or owner for fee details.
Mortgage interest rates are dependent on a number of factors, including credit score, down payment, and repayment length. Interest rate data provided by Zillow Group Marketplace, Inc. as of 1/1/1970 from various mortgage lenders with which we have lead or other similar arrangements; the Estimated Payment is an average of those rates.
See how much you could borrow to make a competitive offer.
Climate risks
Neighborhood: Govalle
Nearby schools
GreatSchools rating
- 2/10Govalle Elementary SchoolGrades: PK-6Distance: 0.6 mi
- 1/10Martin Middle SchoolGrades: 7-8Distance: 1.4 mi
- 1/10Eastside Memorial High SchoolGrades: 9-12Distance: 0.6 mi
Schools provided by the listing agent
- Elementary: Govalle
- Middle: Martin
- High: Eastside Early College
- District: Austin ISD
Source: Unlock MLS. This data may not be complete. We recommend contacting the local school district to confirm school assignments for this home.
- $554,9003 bd3 ba1.3k sqft2811 Garwood St #A, Austin, TX 78702For Sale

- $1,099,9006 bd6 ba2.6k sqft2811 Garwood St, Austin, TX 78702For Sale
- $1,070,8002 bd3 ba2.9k sqft2807 Garwood St, Austin, TX 78702Off Market
- $842,2004 bd2 ba1.5k sqft2815 Garwood St, Austin, TX 78702Off Market
- $470,100-- bd-- ba750 sqft713 N Pleasant Valley Rd, Austin, TX 78702Off Market
- $--3 bd2 ba2k sqft2819 Garwood St, Austin, TX 78702Sold
- $742,7003 bd2 ba1.1k sqft2810 Gonzales St, Austin, TX 78702Off Market
- $494,100-- bd2 ba1.4k sqft2808 Gonzales St, Austin, TX 78702Off Market
A local agent can set up tours, give advice and negotiate with sellers.
A local lender can help you make sure your offer is ready when you are.
Similar homes
- $554,9003 bd3 ba1.3k sqft2811 Garwood St #A, Austin, TX 78702Active
 MLS ID #4059896, Sean Rose, Rose & Associates Properties. Unlock MLS
 - $550,0003 bd3 ba1.9k sqft2805 Sol Wilson Ave Unit B, Austin, TX 78702Active
 MLS ID #3644435, Sara Kogut, Christies Intl Real Estate Lone Star. Unlock MLS
 - $575,0002 bd3 ba938 sqft2901 Castro St #2, Austin, TX 78702Active
 MLS ID #9855054, Dillon Meek, Keller Williams Realty. Unlock MLS
 - $575,0003 bd3 ba1.6k sqft909 Calle Limon #1, Austin, TX 78702Active
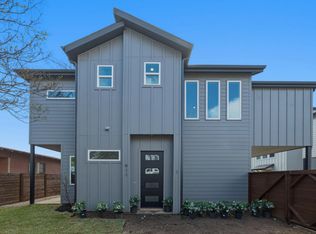 MLS ID #7395761, Luisa Mauro, Luisa Mauro Real Estate. Unlock MLS
 - $599,0003 bd2 ba1.4k sqft919 E 51st St #A, Austin, TX 78751ActiveMLS ID #5587732, Meredith Blackwelder, NUBUILD HOMES LLC. Unlock MLS
- $474,9002 bd3 ba972 sqft2000 E 18th St Unit B, Austin, TX 78702ActiveMLS ID #8982568, Ben Eldridge, Keller Williams Realty. Unlock MLS
- $540,0002 bd3 ba1k sqft3409 Neal St #2, Austin, TX 78702ActiveMLS ID #5405316, Alex McCormick, Keller Williams Realty. Unlock MLS
- $549,0003 bd3 ba1.2k sqft408 Linden #B, Austin, TX 78702ActiveMLS ID #5365197, Darsh Parikh, Compass RE Texas, LLC. Unlock MLS
- $565,0003 bd3 ba1.5k sqft4124 Valley View Rd #4A, Austin, TX 78704ActiveMLS ID #4059741, Jonathan Wood, Metropolitan Property Exchange. Unlock MLS
- $575,0002 bd3 ba964 sqft105 Elkhart St #3, Austin, TX 78702ActiveMLS ID #9554185, Stephen Shaffer, Campus Condos. Unlock MLS
- $675,0004 bd3 ba1.6k sqft805 Nile St, Austin, TX 78702ActiveMLS ID #5453654, Ross Speed, Compass RE Texas, LLC. Unlock MLS
- $550,0003 bd3 ba1.2k sqft1709 Maple Ave #2A, Austin, TX 78702ActiveMLS ID #7369817, Tanya Kerr, KWLS - T. Kerr Property Group. Unlock MLS
- $524,9002 bd3 ba1.1k sqft1903 Pennsylvania Ave #2, Austin, TX 78702ActiveMLS ID #9190157, Jonathan Rocha, Jonathan Rocha. Unlock MLS
- $469,9002 bd3 ba890 sqft2514 E 4th St #B, Austin, TX 78702ActiveMLS ID #5898728, Drew Johnson, Bramlett Partners. Unlock MLS
- $520,0002 bd3 ba948 sqft1183 Oak Grove Ave #2, Austin, TX 78702ActiveMLS ID #9975265, Grace Young, Compass RE Texas, LLC. Unlock MLS
- $559,0002 bd2 ba902 sqft1199 Coleto St, Austin, TX 78702ActiveMLS ID #4898261, Luisa Mauro, Luisa Mauro Real Estate. Unlock MLS
- $575,0003 bd3 ba1.5k sqft7920 Mullen Dr #5, Austin, TX 78757ActiveMLS ID #3230792, Luisa Mauro, Luisa Mauro Real Estate. Unlock MLS
- $579,9002 bd3 ba1.5k sqft3700 Clawson Rd APT 603, Austin, TX 78704ActiveMLS ID #8625852, Jeremy Vandermause, Bramlett Partners. Unlock MLS
- $530,0003 bd2 ba1.1k sqft1406 Camelot Cir #2, Austin, TX 78745ActiveMLS ID #9792499, Anthony Gibson, Keller Williams Realty. Unlock MLS
- $550,0002 bd3 ba1.5k sqft1702 S Lamar Blvd Unit 12, Austin, TX 78704ActiveMLS ID #6820543, Chrissy Hand, Coldwell Banker Apex. Unlock MLS
- Texas
- Travis County
- Austin
- 78702
- Govalle
- 2811 Garwood St Unit B
Nearby cities
Nearby neighborhoods
Nearby zip codes
Other Austin Topics
