Welcome to 2811 N Girard Ave! This charming and delightful home boasts three spacious bedrooms an a full bath on the upper level, serving as a private retreat. As you step inside, you'll be greeted by the timeless craftsmanship of the wood trim and archways. The living room features a large window that floods the space with natural light. For those who love to entertain, the separate formal dining room offers the ideal setting for gatherings and memorable meals. The kitchen, adorned with white cabinets and ample counter space, provides both functionality and style. Upstairs, a den adds versatility to the layout, serving as a home office, reading nook, or play area – the choice is yours. The large, fenced in back yard offers an private outdoor oasis. The two stall garage offers off-street parking in this bustling area of Minneapolis. The roof was replaced in 2021. Sidewalks in front & back have also been updated.
Closed
$200,000
2811 Girard Ave N, Minneapolis, MN 55411
3beds
1,920sqft
Single Family Residence
Built in 1911
5,227 Square Feet Lot
$229,200 Zestimate®
$104/sqft
$2,099 Estimated rent
Home value
$229,200
$211,000 - $248,000
$2,099/mo
Zestimate® history
Owner options
List your home for rent
$2,099/mo
Rent Zestimate®
Find your next renter with Zillow Rental Manager. Plus, with online applications, you can quickly screen prospective tenants – for free.
$2,099/mo
Rent Zestimate®
Refinance and save
$1,263/mo
Est. payment
Refinancing to a lower rate could help reduce your monthly payments and save thousands over the life of the loan.
$1,263/mo
Est. payment
Explore your selling options
Work with a Zillow partner agent
Leverage their expertise and Zillow's premium Showcase listings to get your home seen by more buyers.
Get startedList with your own agent
Get your home in front of millions of buyers by listing it on Zillow.
Learn how to do itSell it yourself
Take full control of how buyers see your home on Zillow by listing For Sale by Owner (FSBO).
List your homeWhat's special
Play areaReading nookLarge windowHome officeWood trimSeparate formal dining roomWhite cabinets
Zillow last checked:
Listing updated:
Listed by:
Bethany Nelson 763-888-8311,
Keller Williams Premier Realty Lake Minnetonka
Bought with:
Marcos Mojica Martinez
RE/MAX Advantage Plus
Source: NorthstarMLS as distributed by MLS GRID,MLS#: 6478474
Facts & features
Interior
Bedrooms & bathrooms
- Bedrooms: 3
- Bathrooms: 1
- Full bathrooms: 1
Bedroom
- Level: Upper
- Area: 168 Square Feet
- Dimensions: 14x12
Bedroom 2
- Level: Upper
- Area: 156 Square Feet
- Dimensions: 13x12
Bedroom 3
- Level: Upper
- Area: 110 Square Feet
- Dimensions: 11x10
Den
- Level: Upper
- Area: 176 Square Feet
- Dimensions: 11x16
Dining room
- Level: Main
- Area: 168 Square Feet
- Dimensions: 14x12
Kitchen
- Level: Main
- Area: 143 Square Feet
- Dimensions: 13x11
Living room
- Level: Main
- Area: 182 Square Feet
- Dimensions: 14x13
Patio
- Level: Main
- Area: 138 Square Feet
- Dimensions: 23x6
Heating
- Hot Water
Cooling
- Window Unit(s)
Appliances
- Included: Dishwasher, Disposal, Microwave, Range, Refrigerator
Features
- Basement: Finished,Full
Interior area
- Total structure area: 1,920
- Total interior livable area: 1,920 sqft
- Finished area above ground: 1,440
- Finished area below ground: 480
Property
Parking
- Total spaces: 2
- Parking features: Detached Garage
- Garage spaces: 2
Accessibility
- Accessibility features: None
Features
- Levels: Two
- Stories: 2
Lot
- Size: 5,227 Square Feet
- Dimensions: 43 x 126
Details
- Foundation area: 700
- Parcel number: 0902924430203
- Zoning description: Residential-Single Family
Construction
Type & style
- Home type: SingleFamily
- Property subtype: Single Family Residence
Materials
- Roof: Age 8 Years or Less,Asphalt,Pitched
Condition
- New construction: No
- Year built: 1911
Utilities & green energy
- Gas: Natural Gas
- Sewer: City Sewer/Connected
- Water: City Water/Connected
Community & HOA
Community
- Subdivision: Fairmount Park Add
HOA
- Has HOA: No
Location
- Region: Minneapolis
Financial & listing details
- Price per square foot: $104/sqft
- Tax assessed value: $209,000
- Annual tax amount: $2,283
- Date on market: 1/17/2024
- Cumulative days on market: 123 days
Price history
| Date | Event | Price |
|---|---|---|
| 2/26/2024 | Sold | $200,000+5.8%$104/sqft |
Source:  NorthstarMLS as distributed by MLS GRID #6478474 Report a problem NorthstarMLS as distributed by MLS GRID #6478474 Report a problem | ||
| 1/30/2024 | Pending sale | $189,000$98/sqft |
Source: NorthstarMLS as distributed by MLS GRID #6478474 Report a problem | ||
| 1/17/2024 | Listed for sale | $189,000-5%$98/sqft |
Source: NorthstarMLS as distributed by MLS GRID #6478474 Report a problem | ||
| 1/17/2024 | Listing removed | -- |
Source: NorthstarMLS as distributed by MLS GRID #6465021 Report a problem | ||
| 12/1/2023 | Listed for sale | $199,000-0.5%$104/sqft |
Source: NorthstarMLS as distributed by MLS GRID #6465021 Report a problem | ||
| 12/1/2023 | Listing removed | -- |
Source: NorthstarMLS as distributed by MLS GRID #6435467 Report a problem | ||
| 11/6/2023 | Price change | $200,000-3.8%$104/sqft |
Source: NorthstarMLS as distributed by MLS GRID #6435467 Report a problem | ||
| 10/11/2023 | Price change | $208,000-3.3%$108/sqft |
Source: NorthstarMLS as distributed by MLS GRID #6435467 Report a problem | ||
| 9/29/2023 | Listed for sale | $215,000+31.9%$112/sqft |
Source: NorthstarMLS as distributed by MLS GRID #6435467 Report a problem | ||
| 5/11/2006 | Sold | $163,000$85/sqft |
Source: Public Record Report a problem | ||
Public tax history
| Year | Property taxes | Tax assessment |
|---|---|---|
| 2025 | $2,514 +2.3% | $209,000 +6.6% |
| 2024 | $2,459 +7.7% | $196,000 -4.9% |
| 2023 | $2,283 +16% | $206,000 +7.3% |
| 2022 | $1,968 +14.1% | $192,000 +17.8% |
| 2021 | $1,725 -9.1% | $163,000 +8.3% |
| 2020 | $1,897 +10% | $150,500 +9.9% |
| 2019 | $1,725 -9.1% | $137,000 +10% |
| 2018 | $1,897 +26.2% | $124,500 +26.4% |
| 2017 | $1,504 +8.3% | $98,500 +14.5% |
| 2016 | $1,389 +13.5% | $86,000 +8.2% |
| 2015 | $1,223 +37.8% | $79,500 |
| 2014 | $887 -10% | $79,500 -2.5% |
| 2013 | $986 -3.3% | $81,500 -3.6% |
| 2012 | $1,019 -13.1% | $84,500 -4.5% |
| 2011 | $1,173 -7.9% | $88,500 -17.3% |
| 2010 | $1,273 -13.7% | $107,000 -10.1% |
| 2009 | $1,476 -6.9% | $119,000 +15% |
| 2006 | $1,585 +10.6% | $103,500 +15% |
| 2005 | $1,433 +21.7% | $90,000 +21.6% |
| 2004 | $1,177 +11.3% | $74,000 +12% |
| 2002 | $1,057 -46.8% | $66,100 |
| 2001 | $1,989 | -- |
Find assessor info on the county website
Neighborhood: Jordan
Nearby homes
- $254,0003 bd2 ba1.5k sqft2807 Girard Ave N, Minneapolis, MN 55411Off Market
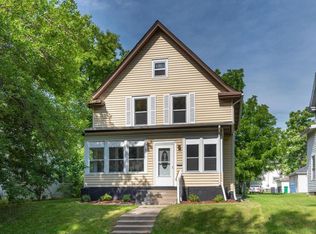
- $265,0004 bd2 ba1.4k sqft2815 Girard Ave N, Minneapolis, MN 55411Sold
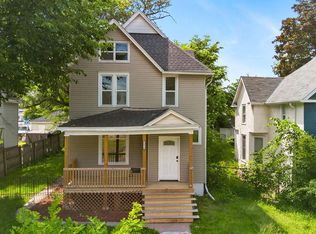
- $236,1003 bd1 ba1k sqft2801 Girard Ave N, Minneapolis, MN 55411Off Market

- $258,9005 bd2 ba1.7k sqft2819 Girard Ave N, Minneapolis, MN 55411Off Market

- $--3 bd1 ba900 sqft2727 Girard Ave N #2, Minneapolis, MN 55411Off Market
- $265,0003 bd1 ba3.1k sqft2727 Girard Ave N, Minneapolis, MN 55411Sold
- $229,4003 bd2 ba1.5k sqft2810 Humboldt Ave N, Minneapolis, MN 55411Off Market
- $196,6002 bd1 ba1k sqft2814 Humboldt Ave N, Minneapolis, MN 55411Off Market
Nearby schools
GreatSchools rating
- NAHmong International AcademyGrades: PK-8Distance: 0.1 mi
- 3/10Henry Senior High SchoolGrades: 9-12Distance: 1.8 mi
- 1/10Olson Middle SchoolGrades: 6-8Distance: 2.6 mi
Get a cash offer in 3 minutes
Find out how much your home could sell for in as little as 3 minutes with a no-obligation cash offer.
Estimated market value
$229,200
Get a cash offer in 3 minutes
Find out how much your home could sell for in as little as 3 minutes with a no-obligation cash offer.
Estimated market value
$229,200
- Minnesota
- Hennepin County
- Minneapolis
- 55411
- Jordan
- 2811 Girard Ave N
Nearby cities
Nearby neighborhoods
Nearby zip codes
Other Minneapolis Topics
