Set in the heart of Rancho Park, this bright and traditional 3 bedroom, 2 bath home with a detached 1 bedroom, 1 half bath back house offers versatility and an exceptional Westside location. The main residence spans approximately 1,600 square feet and features hardwood floors, abundant natural light, and a comfortable, well-balanced layout.Designed for both everyday living and entertaining, the chef's kitchen is equipped with stainless steel appliances, a Viking range and hood, and ample cabinetry for storage. The primary suite features French doors opening to the backyard, custom closets, and a private ensuite bath. Two additional bedrooms offer efficient layouts with closet storage and flexibility for guest space, office use, or creative needs.In the back, a 600 square foot back house with a half bath and strong ADU potential, ideal for rental income, extended stays, or a dedicated work from home setup sits above the detached garage. The 2 car garage has alley access and includes laundry hook ups. The backyard invites lounging and outdoor dining, creating a seamless extension of the living space.Located on a tree lined street in one of the most coveted neighborhoods in West LA, the property is just minutes from the popular Sawtelle dining district, UCLA, and Century City.
Sold for $1,800,000
Listed by: COMPASS • Sabena Sarma • Contact: 626-641-5509
Bought with: eXp Realty of California, Inc.
$1,800,000
2811 Glendon Ave, Los Angeles, CA 90064
4beds
2,030sqft
Single Family Residence
Built in 1945
5,909 Square Feet Lot
$1,801,500 Zestimate®
$887/sqft
$7,838 Estimated rent
Home value
$1,801,500
$1.64M - $1.98M
$7,838/mo
Zestimate® history
Owner options
List your home for rent
$7,838/mo
Rent Zestimate®
Find your next renter with Zillow Rental Manager. Plus, with online applications, you can quickly screen prospective tenants – for free.
$7,838/mo
Rent Zestimate®
Refinance and save
$11,384/mo
Est. payment
Refinancing to a lower rate could help reduce your monthly payments and save thousands over the life of the loan.
$11,384/mo
Est. payment
Explore your selling options
Work with a Zillow partner agent
Leverage their expertise and Zillow's premium Showcase listings to get your home seen by more buyers.
Get startedList with your own agent
Get your home in front of millions of buyers by listing it on Zillow.
Learn how to do itSell it yourself
Take full control of how buyers see your home on Zillow by listing For Sale by Owner (FSBO).
List your homeWhat's special
Private ensuite bathAbundant natural lightAmple cabinetry for storageStainless steel appliancesComfortable well-balanced layoutHardwood floorsCustom closets
Zillow last checked:
Listing updated:
Listed by:
Sabena Sarma DRE #01376019 626-641-5509,
COMPASS,
Cordelia Watson DRE #02231651 818-912-1107,
Compass
Bought with:
Hong Li, DRE #01972900
eXp Realty of California, Inc.
Source: CRMLS,MLS#: P1-26144 Originating MLS: California Regional MLS (Ventura & Pasadena-Foothills AORs)
Originating MLS: California Regional MLS (Ventura & Pasadena-Foothills AORs)Facts & features
Interior
Bedrooms & bathrooms
- Bedrooms: 4
- Bathrooms: 3
- Full bathrooms: 2
- 1/2 bathrooms: 1
- Main level bathrooms: 2
- Main level bedrooms: 3
Rooms
- Room types: Bonus Room, Bedroom, Kitchen, Living Room, Primary Bedroom, Office, Other, Dining Room
Primary bedroom
- Features: Main Level Primary
Bedroom
- Features: Bedroom on Main Level
Bathroom
- Features: Bathtub, Separate Shower, Tile Counters, Tub Shower
Kitchen
- Features: Kitchen Island, Tile Counters
Other
- Features: Walk-In Closet(s)
Heating
- Central
Cooling
- Central Air
Appliances
- Included: 6 Burner Stove, Dishwasher, Gas Oven, Gas Range, Refrigerator, Range Hood
Features
- Separate/Formal Dining Room, Eat-in Kitchen, Bedroom on Main Level, Main Level Primary, Walk-In Closet(s)
- Flooring: Carpet, Laminate, Wood
- Doors: French Doors
- Has fireplace: Yes
- Fireplace features: Living Room
- Common walls with other units/homes: No Common Walls
Interior area
- Total interior livable area: 2,030 sqft
Property
Parking
- Total spaces: 2
- Parking features: Garage, Garage Faces Rear
- Garage spaces: 2
Features
- Levels: Multi/Split
- Patio & porch: Patio
- Pool features: None
- Spa features: None
- Has view: Yes
- View description: None
Lot
- Size: 5,909 Square Feet
- Features: Sprinklers None
Details
- Additional structures: Guest House Detached, Guest House
- Parcel number: 4255014016
- Special conditions: Standard
Construction
Type & style
- Home type: SingleFamily
- Architectural style: Traditional
- Property subtype: Single Family Residence
Condition
- Additions/Alterations
- Year built: 1945
Utilities & green energy
- Sewer: Public Sewer
- Water: Public
- Utilities for property: Electricity Connected, Natural Gas Connected, Sewer Connected
Community & HOA
Community
- Features: Curbs, Sidewalks
- Security: Security System
Location
- Region: Los Angeles
Financial & listing details
- Price per square foot: $887/sqft
- Tax assessed value: $844,454
- Annual tax amount: $10,272
- Date on market: 3/6/2026
- Cumulative days on market: 52 days
- Listing terms: Conventional
- Exclusions: Dining room chandelier, outdoor sauna
- Road surface type: Paved
Price history
| Date | Event | Price |
|---|---|---|
| 5/27/2026 | Sold | $1,800,000-7%$887/sqft |
Source:  CRMLS #P1-26144 Report a problem CRMLS #P1-26144 Report a problem | ||
| 5/18/2026 | Pending sale | $1,935,000$953/sqft |
Source: CRMLS #P1-26144 Report a problem | ||
| 4/28/2026 | Contingent | $1,935,000$953/sqft |
Source: CRMLS #P1-26144 Report a problem | ||
| 4/27/2026 | Listed for sale | $1,935,000$953/sqft |
Source: CRMLS #P1-26144 Report a problem | ||
| 4/27/2026 | Contingent | $1,935,000$953/sqft |
Source: CRMLS #P1-26144 Report a problem | ||
| 4/17/2026 | Price change | $1,935,000-10%$953/sqft |
Source: CRMLS #P1-26144 Report a problem | ||
| 3/6/2026 | Listed for sale | $2,150,000+595.8%$1,059/sqft |
Source: CRMLS #P1-26144 Report a problem | ||
| 7/28/1998 | Sold | $309,000$152/sqft |
Source: Public Record Report a problem | ||
Public tax history
| Year | Property taxes | Tax assessment |
|---|---|---|
| 2025 | $10,272 +1.4% | $844,454 +2% |
| 2024 | $10,132 +1.9% | $827,897 +2% |
| 2023 | $9,938 +4.8% | $811,665 +2% |
| 2022 | $9,479 +1.3% | $795,751 +2% |
| 2021 | $9,357 -1% | $780,149 +1% |
| 2020 | $9,451 | $772,150 +2% |
| 2019 | $9,451 +4.8% | $757,011 +2% |
| 2018 | $9,021 | $742,169 +2% |
| 2017 | $9,021 +2.2% | $727,617 +2% |
| 2016 | $8,825 +2.4% | $713,351 +1.5% |
| 2015 | $8,622 +1.1% | $702,637 +2% |
| 2014 | $8,526 | $688,874 +2.5% |
| 2012 | -- | $672,317 +2% |
| 2011 | -- | $659,135 +0.8% |
| 2010 | -- | $654,210 -0.2% |
| 2009 | -- | $655,765 +2% |
| 2008 | -- | $642,908 +38.7% |
| 2007 | -- | $463,623 +2% |
| 2006 | -- | $454,533 |
| 2005 | -- | $454,533 +4% |
| 2004 | -- | $436,884 +30.6% |
| 2003 | -- | $334,467 +2% |
| 2002 | -- | $327,910 +4% |
| 2000 | -- | $315,180 |
Find assessor info on the county website
Neighborhood: Cheviot Hills
Nearby homes
- $1,995,7003 bd2 ba1.6k sqft2807 Glendon Ave, Los Angeles, CA 90064Off Market
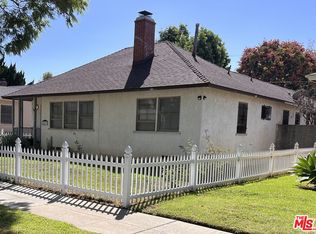
- $1,636,9004 bd2 ba1.5k sqft2817 Glendon Ave, Los Angeles, CA 90064Off Market
- $1,311,9003 bd1 ba1k sqft2821 Glendon Ave, Los Angeles, CA 90064Off Market
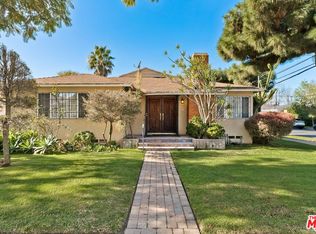
- $1,850,0005 bd3 ba2.3k sqft2801 Glendon Ave, Los Angeles, CA 90064Sold
- $1,500,0003 bd2 ba1.6k sqft2804 Westwood Blvd, Los Angeles, CA 90064Sold
- $1,710,2004 bd1 ba2k sqft2800 Westwood Blvd, Los Angeles, CA 90064Off Market
- $1,508,400-- bd-- ba1k sqft2808 Westwood Blvd, Los Angeles, CA 90064Off Market
- $1,529,0004 bd2 ba1.3k sqft2827 Glendon Ave, Los Angeles, CA 90064Off Market
Nearby schools
GreatSchools rating
- 10/10Overland Avenue Elementary SchoolGrades: K-5Distance: 0.3 mi
- 5/10Palms Middle SchoolGrades: 6-8Distance: 0.8 mi
- 6/10Alexander Hamilton Senior High SchoolGrades: 9-12Distance: 1.7 mi
Get a cash offer in 3 minutes
Find out how much your home could sell for in as little as 3 minutes with a no-obligation cash offer.
Estimated market value
$1,801,500
Get a cash offer in 3 minutes
Find out how much your home could sell for in as little as 3 minutes with a no-obligation cash offer.
Estimated market value
$1,801,500
- California
- Los Angeles County
- Los Angeles
- 90064
- Cheviot Hills
- 2811 Glendon Ave
Nearby cities
Nearby neighborhoods
Nearby zip codes
Other Los Angeles Topics
