Welcome to 2811 Golden Gate Avenue, a bright and inviting top-floor 3-bedroom, 2-bathroom condominium in a wonderful location between USF, Golden Gate Park, and the vibrant Inner Richmond. Filled with natural light, the home offers a comfortable open floor plan with beautiful oak hardwood floors and a wood-burning fireplace that adds warmth and character to the living space. The updated kitchen is both stylish and functional, featuring generous custom cabinetry, stainless steel appliances, quartz countertops, and tile flooring. The bedrooms are thoughtfully located toward the quieter rear of the home, creating a peaceful separation from the main living areas. The primary suite features two closets and a remodeled en-suite bathroom, offering a private and relaxing retreat. Additional features include an in-building washer and dryer, one-car independent parking, shared basement storage, and access to a shared garden perfect for enjoying a little outdoor space at home. With Golden Gate Park, neighborhood cafes, restaurants, shops, playgrounds, and everyday conveniences all nearby, 2811 Golden Gate Avenue offers the perfect blend of comfort, convenience, and San Francisco neighborhood living.
For sale
$1,595,000
2811 Golden Gate Ave, San Francisco, CA 94118
3beds
1,346sqft
Condominium
Built in 1956
-- sqft lot
$1,949,100 Zestimate®
$1,185/sqft
$249/mo HOA
What's special
Wood-burning fireplaceRemodeled en-suite bathroomTile flooringBeautiful oak hardwood floorsQuartz countertopsFilled with natural lightComfortable open floor plan
- 13 hours
- 368
- 43
Zillow last checked:
Listing updated:
Listed by:
Justin Goldberg DRE #01705028 415-533-9202,
Compass 415-660-9955,
Antoine P. Crumeyrolle DRE #01395566 415-279-5869,
Compass
Source: SFAR,MLS#: 426159129 Originating MLS: San Francisco Association of REALTORS
Originating MLS: San Francisco Association of REALTORSFacts & features
Interior
Bedrooms & bathrooms
- Bedrooms: 3
- Bathrooms: 2
- Full bathrooms: 2
Primary bedroom
- Area: 0
- Dimensions: 0 x 0
Bedroom 1
- Area: 0
- Dimensions: 0 x 0
Bedroom 2
- Area: 0
- Dimensions: 0 x 0
Bedroom 3
- Area: 0
- Dimensions: 0 x 0
Bedroom 4
- Area: 0
- Dimensions: 0 x 0
Dining room
- Area: 0
- Dimensions: 0 x 0
Family room
- Area: 0
- Dimensions: 0 x 0
Kitchen
- Area: 0
- Dimensions: 0 x 0
Living room
- Area: 0
- Dimensions: 0 x 0
Features
- Has fireplace: No
- Common walls with other units/homes: No One Above
Interior area
- Total structure area: 1,346
- Total interior livable area: 1,346 sqft
Property
Parking
- Total spaces: 1
- Parking features: Attached, Independent, On Site
- Has attached garage: Yes
Details
- Parcel number: 1167039
- Special conditions: Standard
Construction
Type & style
- Home type: Condo
- Property subtype: Condominium
- Attached to another structure: Yes
Condition
- Year built: 1956
Community & HOA
HOA
- Has HOA: Yes
- HOA fee: $249 monthly
Location
- Region: San Francisco
- Elevation: 0
Financial & listing details
- Price per square foot: $1,185/sqft
- Tax assessed value: $1,784,826
- Annual tax amount: $21,834
- Price range: $1.6M - $1.6M
- Date on market: 9/7/2026
- Total actual rent: 0
Estimated market value
$1,949,100
$1.75M - $2.16M
$6,442/mo
Price history
| Date | Event | Price |
|---|---|---|
| 9/7/2026 | Listed for sale | $1,595,000-0.3%$1,185/sqft |
Source:  SFAR #426159129 Report a problem SFAR #426159129 Report a problem | ||
| 9/20/2018 | Sold | $1,600,000+68.4%$1,189/sqft |
Source: SFAR #474721 Report a problem | ||
| 4/20/2015 | Sold | $950,000$706/sqft |
Source: SFAR #430410 Report a problem | ||
Public tax history
| Year | Property taxes | Tax assessment |
|---|---|---|
| 2025 | $21,834 +3% | $1,784,826 +2% |
| 2024 | $21,205 +1.5% | $1,749,831 +2% |
| 2023 | $20,887 +1.9% | $1,715,521 +2% |
| 2022 | $20,492 +1.8% | $1,681,884 +2% |
| 2021 | $20,129 -0.4% | $1,648,907 +1% |
| 2020 | $20,215 +3.1% | $1,632,000 -20.3% |
| 2019 | $19,602 | $2,047,040 |
Find assessor info on the county website
Monthly payment
Est. payment
Payment breakdown
Explore the cost of this home by adjusting the details. Changes won't be saved.Climate risks
Neighborhood: Lone Mountain
Nearby schools
Schools provided by the listing agent
- District: San Francisco
Source: SFAR. This data may not be complete. We recommend contacting the local school district to confirm school assignments for this home.
- $1,925,000-- bd2 ba1.4k sqft2819 Golden Gate Ave, San Francisco, CA 94118Off Market
- $1,423,8003 bd2 ba1.3k sqft2807 Golden Gate Ave, San Francisco, CA 94118Off Market
- $--2 bd1 ba-- sqft2803 Golden Gate Ave #B, San Francisco, CA 94118Off Market
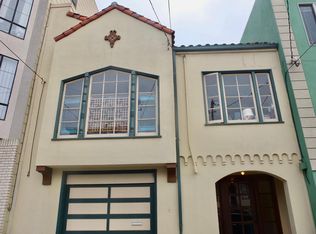
- $2,189,900-- bd2 ba1.6k sqft2803 Golden Gate Ave, San Francisco, CA 94118Off Market
Similar homes
- $1,595,0001 bd2 ba860 sqft2200 Sacramento St APT 705, San Francisco, CA 94115For Sale
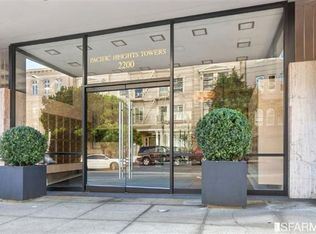 MLS ID #426149731, Nina Style DRE #01237737, Sotheby's International Realty. SFAR
 - $1,695,0002 bd1 ba1.2k sqft4851 17th St, San Francisco, CA 94117For Sale
 MLS ID #426160283, John R. DiDomenico DRE #00994893, Compass. SFAR
 - $1,495,0002 bd1 ba1k sqft4849 17th St, San Francisco, CA 94117For Sale
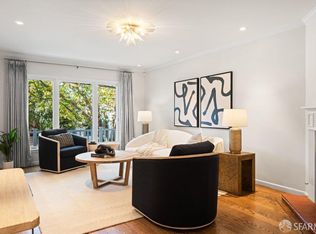 MLS ID #426160307, John R. DiDomenico DRE #00994893, Compass. SFAR
 - $1,649,0002 bd1 ba1.4k sqft1149 Fell St, San Francisco, CA 94117For Sale
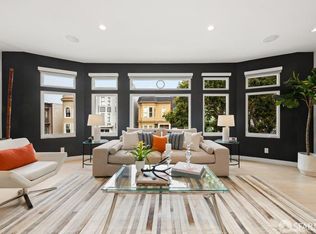 MLS ID #426158407, Michelle K. Pender DRE #01911642, Engel & Voelkers San Francisco. SFAR
Local buyer's agents are ready to help
