Spacious 5-Bedroom Home with Loft, Office, and Preserve Views – Perfect for a Growing Family! Welcome to your dream home! This beautifully designed 5-bedroom, 3-bathroom residence offers the perfect blend of comfort, functionality, and back yard privacy. Located close to Polk Expressway, this home features a versatile loft and dedicated office/study, ideal for remote work or a quiet reading nook. As you step inside, you're greeted by a wide foyer and a flexible space perfect for a home office or study. The heart of the home is the open-concept kitchen and living area, complete with a center island, granite countertops, closet pantry, and all appliances included—perfect for entertaining or family gatherings. Downstairs, you'll find a convenient guest bedroom and full bathroom, ideal for visitors or multi-generational living. Upstairs, a spacious loft provides a great play area or second living space. The primary suite features a private en-suite bathroom and a large walk-in closet, while three additional bedrooms share a third full bathroom. The upstairs laundry room adds extra convenience. Step outside to enjoy your private backyard oasis with preserve frontage, offering peaceful seclusion and natural views. A 2-car garage completes this exceptional home.
Sold for $382,000
$382,000
2811 GRANDBURY GROVE, LAKELAND, FL 33811
5beds
2,696sqft
Single Family Residence
Built in 2021
6.67 Acres Lot
$376,200 Zestimate®
$142/sqft
$2,822 Estimated rent
Home value
$376,200
$342,000 - $414,000
$2,822/mo
Zestimate® history
Owner options
List your home for rent
$2,822/mo
Rent Zestimate®
Find your next renter with Zillow Rental Manager. Plus, with online applications, you can quickly screen prospective tenants – for free.
$2,822/mo
Rent Zestimate®
Refinance and save
$2,683/mo
Est. payment
Refinancing to a lower rate could help reduce your monthly payments and save thousands over the life of the loan.
$2,683/mo
Est. payment
Explore your selling options
Work with a Zillow partner agent
Leverage their expertise and Zillow's premium Showcase listings to get your home seen by more buyers.
Get startedList with your own agent
Get your home in front of millions of buyers by listing it on Zillow.
Learn how to do itSell it yourself
Take full control of how buyers see your home on Zillow by listing For Sale by Owner (FSBO).
List your homeWhat's special
Center islandSpacious loftGranite countertopsPeaceful seclusionNatural viewsWide foyerLarge walk-in closet
Zillow last checked:
Listing updated:
Listed by:
Kelley Blackburn 813-478-0023,
COLDWELL BANKER REALTY 863-687-2233
Bought with:
Wade Cleary, 3372554
CENTURY 21 EXECUTIVE TEAM
Source: Stellar MLS,MLS#: L4954130 Originating MLS: Lakeland
Originating MLS: Lakeland
Facts & features
Interior
Bedrooms & bathrooms
- Bedrooms: 5
- Bathrooms: 3
- Full bathrooms: 3
Rooms
- Room types: Bonus Room, Breakfast Room Separate, Den/Library/Office, Utility Room, Loft
Primary bedroom
- Features: Walk-In Closet(s)
- Level: Second
- Area: 260 Square Feet
- Dimensions: 13x20
Bedroom 2
- Features: Built-in Closet
- Level: First
- Area: 132 Square Feet
- Dimensions: 11x12
Bedroom 3
- Features: Built-in Closet
- Level: Second
- Area: 121 Square Feet
- Dimensions: 11x11
Bedroom 5
- Features: Built-in Closet
- Level: Upper
- Area: 121 Square Feet
- Dimensions: 11x11
Bathroom 4
- Features: Built-in Closet
- Level: Second
- Area: 121 Square Feet
- Dimensions: 11x11
Balcony porch lanai
- Level: First
Den
- Level: First
- Area: 132 Square Feet
- Dimensions: 11x12
Dining room
- Level: First
- Area: 110 Square Feet
- Dimensions: 11x10
Kitchen
- Features: Walk-In Closet(s)
- Level: First
- Area: 143 Square Feet
- Dimensions: 11x13
Living room
- Level: First
- Area: 240 Square Feet
- Dimensions: 15x16
Loft
- Features: Built-in Closet
- Level: Second
- Area: 132 Square Feet
- Dimensions: 11x12
Utility room
- Level: Second
Heating
- Central
Cooling
- Central Air
Appliances
- Included: Dishwasher, Microwave, Range, Refrigerator
- Laundry: Inside, Laundry Room, Upper Level
Features
- Ceiling Fan(s), Eating Space In Kitchen, Open Floorplan, PrimaryBedroom Upstairs, Smart Home, Solid Surface Counters, Walk-In Closet(s)
- Flooring: Carpet, Ceramic Tile
- Windows: Blinds, Double Pane Windows, ENERGY STAR Qualified Windows
- Has fireplace: No
Interior area
- Total structure area: 3,172
- Total interior livable area: 2,696 sqft
Property
Parking
- Total spaces: 2
- Parking features: Garage Door Opener
- Attached garage spaces: 2
- Details: Garage Dimensions: 20x23
Features
- Levels: Two
- Stories: 2
- Patio & porch: Covered, Rear Porch
- Exterior features: Sidewalk
Lot
- Size: 6.67 Acres
Details
- Parcel number: 232828138018003100
- Special conditions: None
Construction
Type & style
- Home type: SingleFamily
- Architectural style: Florida
- Property subtype: Single Family Residence
Materials
- Block, Stucco
- Foundation: Slab
- Roof: Shingle
Condition
- Completed
- New construction: Yes
- Year built: 2021
Utilities & green energy
- Sewer: Public Sewer
- Water: Public
- Utilities for property: Cable Connected, Public
Community & HOA
Community
- Features: Clubhouse, Pool, Sidewalks
- Pet fee: $0 monthly
- Subdivision: LAKES AT LAUREL HIGHLANDS
HOA
- Has HOA: Yes
- Amenities included: Clubhouse, Pool
- HOA fee: $107 monthly
- HOA name: Artemis Lifestyles
- HOA phone: 407-705-2190
Location
- Region: Lakeland
Financial & listing details
- Price per square foot: $142/sqft
- Annual tax amount: $5,864
- Date on market: 7/1/2025
- Cumulative days on market: 80 days
- Listing terms: Cash,Conventional,FHA,VA Loan
- Ownership: Fee Simple
- Total actual rent: 0
- Road surface type: Asphalt
Price history
| Date | Event | Price |
|---|---|---|
| 10/20/2025 | Sold | $382,000+1.9%$142/sqft |
Source:  Stellar MLS #L4954130 Report a problem Stellar MLS #L4954130 Report a problem | ||
| 9/19/2025 | Pending sale | $374,900$139/sqft |
Source: Stellar MLS #L4954130 Report a problem | ||
| 8/2/2025 | Price change | $374,900-1.3%$139/sqft |
Source: Stellar MLS #L4954130 Report a problem | ||
| 7/17/2025 | Price change | $380,000-2.6%$141/sqft |
Source: Stellar MLS #L4954130 Report a problem | ||
| 7/1/2025 | Listed for sale | $390,000$145/sqft |
Source: Stellar MLS #L4954130 Report a problem | ||
Public tax history
Tax history is unavailable.
Neighborhood: 33811
Nearby homes
- $382,0004 bd3 ba2.6k sqft2811 Grandbury Grove Rd, Lakeland, FL 33811Sold
- $300,0003 bd2 ba1.7k sqft2805 Grandbury Grove Rd, Lakeland, FL 33811Sold
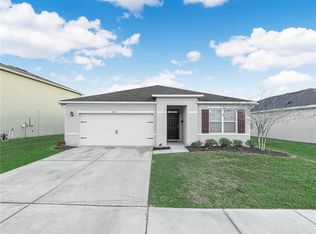
- $365,0005 bd3 ba2.6k sqft2817 Grandbury Grove Rd, Lakeland, FL 33811Off Market
- $324,9003 bd2 ba1.8k sqft2801 Grandbury Grove Rd, Lakeland, FL 33811Off Market
- $326,6004 bd2 ba1.8k sqft2823 Grandbury Grove Rd, Lakeland, FL 33811Off Market
- $364,4005 bd3 ba2.6k sqft2816 Grandbury Grove Rd, Lakeland, FL 33811Off Market
- $369,0004 bd3 ba2.6k sqft2812 Grandbury Grove Rd, Lakeland, FL 33811Off Market
- $300,0003 bd2 ba1.7k sqft2795 Grandbury Grove Rd, Lakeland, FL 33811Sold
Nearby schools
GreatSchools rating
- 3/10Jesse Keen Elementary SchoolGrades: PK-5Distance: 1.8 mi
- 2/10Sleepy Hill Middle SchoolGrades: 6-8Distance: 5.8 mi
- 3/10Kathleen Senior High SchoolGrades: PK,9-12Distance: 3.2 mi
Get a cash offer in 3 minutes
Find out how much your home could sell for in as little as 3 minutes with a no-obligation cash offer.
Estimated market value
$376,200
Get a cash offer in 3 minutes
Find out how much your home could sell for in as little as 3 minutes with a no-obligation cash offer.
Estimated market value
$376,200
- Florida
- Polk County
- Lakeland
- 33811
- 2811 GRANDBURY GROVE
Nearby cities
Nearby neighborhoods
Nearby zip codes
Other Lakeland Topics
