Skip main navigation
Off market
  • $1,638,600

    2811 Grove Ave, Richmond, VA 23221

    6beds
    3,758sqft
    Detached
    Built in 1922
    0.25 Acres Lot
    $1,638,600 Zestimate®
    $436/sqft
    $4,888 Estimated rent

    Home value

    $1,638,600

    $1.43M - $1.88M

    $4,888/mo

    Zestimate® history
    Loading
    Loading...

    Owner options

    List your home for rent

    $4,888/mo

    Rent Zestimate®

    Find your next renter with Zillow Rental Manager. Plus, with online applications, you can quickly screen prospective tenants – for free.

    Learn more

    $4,888/mo

    Rent Zestimate®

    Refinance and save

    $8,348/mo

    Est. payment

    Refinancing to a lower rate could help reduce your monthly payments and save thousands over the life of the loan.

    See today's rates

    $8,348/mo

    Est. payment

    Explore your selling options

    Work with a Zillow partner agent

    Leverage their expertise and Zillow's premium Showcase listings to get your home seen by more buyers.

    Get started

    List with your own agent

    Get your home in front of millions of buyers by listing it on Zillow.

    Learn how to do it

    Sell it yourself

    Take full control of how buyers see your home on Zillow by listing For Sale by Owner (FSBO).

    List your home

    What's special

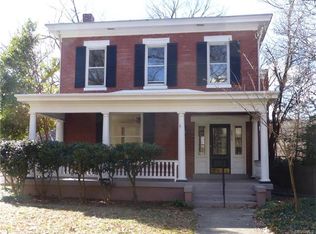
    Directly across from the Virginia Museum of Fine Arts, this stately Colonial Revival home is being offered as a private residence or a fully furnished Bed & Breakfast. Built in 1922, this 3,738 sq ft. home occupies one of the largest residential lots on Grove Avenue. Designed by Luther Hartsook, the property was built with an astounding 66 windows to ensure that every room was bright and airy. The beautifully restored home features spacious two-level front porches, four fireplaces, five bedrooms, three-and-a-half baths, a separate guest house with an additional bedroom and full bath, a large kitchen, master suite, 1200 sq ft basement with large laundry, slate patio, ample parking for five cars, including the original two-car garage. Shaded by mature oak trees, the professionally landscaped large lot offers the option for future subdivision and potential development. Best location! The 2800 and 2900 blocks of Grove feature some of the grandest and most architecturally significant homes in the city. One of the nation's top art museums is right next door and there are countless options for shopping and dining in Carytown just steps away.

    This property is off market, which means it's not currently listed for sale or rent on Zillow. This may be different from what's available on other websites or public sources.
    Facts & features

    Interior

    Bedrooms & bathrooms
    • Bedrooms: 6
    • Bathrooms: 5
    • Full bathrooms: 4
    • 1/2 bathrooms: 1
    • Main level bathrooms: 2
    Heating
    • Other, Electric, Gas
    Cooling
    • Central
    Appliances
    • Included: Dishwasher, Dryer, Garbage disposal, Microwave, Refrigerator, Washer
    Features
    • Pantry, Double Vanity, High Ceilings, Eat-in Kitchen, Formal Dining Room, 1st Floor Bedroom, MBR Bath, Countertops - Solid Surface, Steam Shower
    • Flooring: Tile, Hardwood
    • Basement: Finished
    • Attic: Pull Down Stairs, Access Panel
    • Has fireplace: Yes
    • Fireplace features: Gas
    Interior area
    • Structure area source: Per Appraiser
    • Total interior livable area: 3,758 sqft
    • Finished area below ground: 1200

    Property

    Parking
    • Parking features: Garage - Detached
    Features
    • Patio & porch: Patio, Front Porch, Rear Porch
    • Exterior features: Brick
    • Fencing: Full
    • Frontage length: 0.0000
    Lot
    • Size: 0.25 Acres
    Details
    • Parcel number: W0001245004
    • Zoning: R-6
    • Zoning description: R-6

    Construction

    Type & style
    • Home type: SingleFamily
    • Architectural style: Victorian
    • Property subtype: Detached
    Materials
    • brick
    • Roof: Composition
    Condition
    • Year built: 1922

    Utilities & green energy

    • Sewer: Public Sewer
    • Water: Public Water

    Community & neighborhood

    Location
    • Region: Richmond

    Other

    Other facts
    • Flooring: Wood, Tile-Ceramic
    • Sewer: Public Sewer
    • Appliances: Dishwasher, Refrigerator, Disposal, Dryer, Microwave, Washer, Gas Water Heater, Gas Cooking
    • FireplaceYN: true
    • Heating: Electric, Natural Gas, Hot Water, Radiator
    • Roof: Slate, Flat, Composition
    • AssociationYN: 0
    • HeatingYN: true
    • CoolingYN: true
    • GarageYN: 1
    • PatioAndPorchFeatures: Patio, Front Porch, Rear Porch
    • FireplaceFeatures: Gas
    • RoomsTotal: 14
    • Basement: Partial
    • FireplacesTotal: 3
    • ConstructionMaterials: Plaster, Brick, Drywall
    • Zoning: R-6
    • ArchitecturalStyle: Victorian
    • InteriorFeatures: Pantry, Double Vanity, High Ceilings, Eat-in Kitchen, Formal Dining Room, 1st Floor Bedroom, MBR Bath, Countertops - Solid Surface, Steam Shower
    • MainLevelBathrooms: 2
    • FarmLandAreaUnits: Square Feet
    • YearBuiltDetails: Approximate
    • ParkingFeatures: Off Street
    • Fencing: Full
    • Attic: Pull Down Stairs, Access Panel
    • WaterSource: Public Water
    • BelowGradeFinishedArea: 1200
    • PropertySubType: Detached
    • ZoningDescription: R-6
    • FrontageLength: 0.0000
    • BuildingAreaSource: Per Appraiser
    • Cooling: 2 Zoned AC
    • BelowGradeFinishedAreaSource: Per Appraiser
    • MlsStatus: Active

    Price history

    DateEventPrice
    11/15/2019Sold$1,200,000$319/sqft
    Source: CVRMLS #1919473 Report a problem
    6/24/2019Listed for sale$1,200,000+479.7%$319/sqft
    Source: Joyner Fine Properties #1919473 Report a problem
    9/5/2000Sold$207,000$55/sqft
    Source: Public Record Report a problem

    Public tax history

    YearProperty taxesTax assessment
    2025$12,816 +4.7%$1,068,000 +4.7%
    2024$12,240 +4.2%$1,020,000 +4.2%
    2023$11,748 $979,000
    2022$11,748 +82%$979,000 +82%
    2021$6,456 $538,000
    2020$6,456 $538,000
    2019$6,456 $538,000
    2018$6,456 +31.5%$538,000
    2017$4,910 $538,000
    2016$4,910 $538,000
    2015$4,910 $538,000 +3.1%
    2011-- $522,000
    2010-- $522,000 -1.3%
    2009-- $529,000 -2.5%
    2008-- $542,400 +9.3%
    2007-- $496,300
    2006-- $496,300 +20.5%
    2005-- $412,000 +38.3%
    2003-- $298,000 +18%
    2002-- $252,600 -8.9%
    2001$3,967 $277,400

    Find assessor info on the county website

    Neighborhood: The Museum District

    Nearby schools

    GreatSchools rating
    Schools provided by the listing agent
    • Elementary: Fox
    • Middle: Albert Hill
    • High: Thomas Jefferson

    Source: The MLS. This data may not be complete. We recommend contacting the local school district to confirm school assignments for this home.

    Get a cash offer in 3 minutes
    Find out how much your home could sell for in as little as 3 minutes with a no-obligation cash offer.
    Estimated market value
    $1,638,600
    Get a cash offer in 3 minutes
    Find out how much your home could sell for in as little as 3 minutes with a no-obligation cash offer.
    Estimated market value
    $1,638,600