Skip main navigation
Sold for $2,000,000
  • Listing Provided by: COMPASS
    Bought with: COMPASS
    $2,000,000

    2811 Harmony Pl, La Crescenta, CA 91214

    4beds
    3,156sqft
    Single Family Residence
    Built in 2005
    7,405 Square Feet Lot
    $1,981,700 Zestimate®
    $634/sqft
    $7,244 Estimated rent

    Home value

    $1,981,700

    $1.78M - $2.20M

    $7,244/mo

    Zestimate® history
    Loading
    Loading...

    Owner options

    List your home for rent

    $7,244/mo

    Rent Zestimate®

    Find your next renter with Zillow Rental Manager. Plus, with online applications, you can quickly screen prospective tenants – for free.

    Learn more

    $7,244/mo

    Rent Zestimate®

    Refinance and save

    $12,590/mo

    Est. payment

    Refinancing to a lower rate could help reduce your monthly payments and save thousands over the life of the loan.

    See today's rates

    $12,590/mo

    Est. payment

    Explore your selling options

    Work with a Zillow partner agent

    Leverage their expertise and Zillow's premium Showcase listings to get your home seen by more buyers.

    Get started

    List with your own agent

    Get your home in front of millions of buyers by listing it on Zillow.

    Learn how to do it

    Sell it yourself

    Take full control of how buyers see your home on Zillow by listing For Sale by Owner (FSBO).

    List your home

    What's special

    New anderson windowsGourmet kitchenChef-inspired kitchenSleek black granite countertopsSpa-like master bathOpen-concept designGorgeous granite countertop
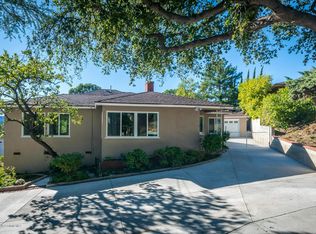
    Welcome to this stunning Craftsman-style home nestled in the coveted Blue Ribbon school district of La Crescenta! Boasting 4 spacious bedrooms, 2.5 baths, and 3,148 square feet of living space, this two-story gem blends timeless elegance with modern comforts. Enjoy the open-concept design, where the gourmet kitchen seamlessly flows into the family room, perfect for entertaining. Recessed lighting, hardwood floors, and new Anderson windows on the second floor bathe the home in natural light. The chef-inspired kitchen is equipped with stainless steel appliances, maple cabinetry, a double convection oven, and sleek black granite countertops, complemented by a cozy breakfast nook. Upstairs, the laundry room adds convenience to daily living. The formal living and dining rooms offer plenty of space to relax and entertain. The primary suite is a true retreat with vaulted ceilings, three closets, and a massive picture window. The spa-like master bath features a luxurious jetted tub, separate shower, double sinks, and a gorgeous granite countertop. Outside, the backyard is every basketball lover's dream, with ample space to personalize and create your ideal outdoor oasis. This home offers a rare combination of sophisticated living and endless potential--don't miss your chance to make it yours!

    Zillow last checked:

    Listing updated:

    Listing Provided by:

    Amy Weber DRE #01946366 amyweberre@gmail.com,

    COMPASS

    Bought with:

    Carey Haynes, DRE #01144568

    COMPASS

    Anthony Haynes, DRE #02029593

    COMPASS

    Source: CRMLS,MLS#: P1-21032MLS LogoOriginating MLS: California Regional MLS (Ventura & Pasadena-Foothills AORs)

    Facts & features

    Interior

    Bedrooms & bathrooms
    • Bedrooms: 4
    • Bathrooms: 3
    • Full bathrooms: 2
    • 1/2 bathrooms: 1
    Primary bedroom
    • Features: Primary Suite
    Bedroom
    • Features: All Bedrooms Up
    Heating
    • Central
    Cooling
    • Central Air
    Appliances
    • Included: Dishwasher, Gas Cooktop
    • Laundry: Laundry Room
    Features
    • High Ceilings, Open Floorplan, All Bedrooms Up, Primary Suite
    • Flooring: Carpet, Wood
    • Has fireplace: Yes
    • Fireplace features: Decorative, Gas
    • Common walls with other units/homes: No Common Walls
    Interior area
    • Total interior livable area: 3,156 sqft

    Property

    Parking
    • Total spaces: 2
    • Parking features: Garage, On Street
    • Attached garage spaces: 2
    Features
    • Levels: Two
    • Stories: 2
    • Patio & porch: None
    • Pool features: None
    • Spa features: None
    • Has view: Yes
    • View description: Mountain(s), Neighborhood
    Lot
    • Size: 7,405 sqft
    • Features: Sprinklers None
    Details
    • Parcel number: 5866018023
    • Special conditions: Standard

    Construction

    Type & style
    • Home type: SingleFamily
    • Architectural style: Craftsman
    • Property subtype: Single Family Residence
    Condition
    • Year built: 2005

    Utilities & green energy

    • Sewer: Public Sewer
    • Water: Public

    Community & neighborhood

    Community
    • Community features: Foothills, Park, Suburban
    Location
    • Region: La Crescenta
    • Subdivision: Not Applicable

    Other

    Other facts
    • Listing terms: Cash,Cash to New Loan,Conventional

    Price history

    DateEventPrice
    4/4/2025Sold$2,000,000+6.1%$634/sqft
    Source: CRMLS #P1-21032 Report a problem
    3/12/2025Contingent$1,885,000$597/sqft
    Source: CRMLS #P1-21032 Report a problem
    2/28/2025Listed for sale$1,885,000+111.8%$597/sqft
    Source: CRMLS #P1-21032 Report a problem
    7/10/2009Sold$890,000-10.7%$282/sqft
    Source: Public Record Report a problem
    4/17/2009Price change$997,000-2.7%$316/sqft
    Source: Baynet World, Inc. Report a problem
    3/26/2009Price change$1,025,000-4.7%$325/sqft
    Source: Baynet World, Inc. Report a problem
    2/14/2009Listed for sale$1,075,000-9.7%$341/sqft
    Source: Baynet World, Inc. Report a problem
    11/18/2005Sold$1,190,000+11.2%$377/sqft
    Source: Public Record Report a problem
    9/9/2005Sold$1,070,000$339/sqft
    Source: Public Record Report a problem

    Public tax history

    YearProperty taxesTax assessment
    2025$22,942 +74.8%$1,148,820 +2%
    2024$13,124 +3%$1,126,296 +2%
    2023$12,737 +4.4%$1,104,213 +2%
    2022$12,197 +1.8%$1,082,563 +2%
    2021$11,981 +1.5%$1,061,337 +1%
    2020$11,810 $1,050,455 +2%
    2019$11,810 +4.4%$1,029,858 +2%
    2018$11,314 $1,009,666 +2%
    2017$11,314 +1.6%$989,869 +2%
    2016$11,141 +3.3%$970,461 +1.5%
    2015$10,786 +3.1%$955,884 +2%
    2014$10,464 $937,160 +10.3%
    2012-- $850,000 -5.2%
    2011-- $896,701 +0.8%
    2010-- $890,000 -2.4%
    2009-- $912,000 -14%
    2008-- $1,060,400 -12.6%
    2007-- $1,213,800 +2%
    2006-- $1,190,000 +156.4%
    2005-- $464,151

    Find assessor info on the county website

    Neighborhood: 91214

    Nearby schools

    GreatSchools rating
    Get a cash offer in 3 minutes
    Find out how much your home could sell for in as little as 3 minutes with a no-obligation cash offer.
    Estimated market value
    $1,981,700
    Get a cash offer in 3 minutes
    Find out how much your home could sell for in as little as 3 minutes with a no-obligation cash offer.
    Estimated market value
    $1,981,700