Welcome to an extraordinary retreat nestled on nearly half an acre in the highly coveted Villages of Northshore, Flower Mound. This stunning residence exudes elegance and sophistication, boasting over $346,000 in exquisite updates and upgrades that redefine luxury living. Spanning an impressive 3,375 square feet, this 6-bedroom masterpiece is designed for both comfort and style. As you enter, be captivated by the fresh ambiance of the newly painted interior, complemented by gleaming wood flooring that graces most of the first floor. The heart of the home is the breathtaking primary suite, a fully remodeled sanctuary featuring an entire wall adorned with Pella clear glass doors that fill the space with natural light and offer enchanting views of the serene backyard. Indulge in the opulence of the primary bath, meticulously designed with custom features that create a spa-like ambiance for relaxation. The home has been thoughtfully updated with a modern HVAC system, a newer roof, and replaced windows to ensure both efficiency and comfort for years to come. Step outside into your own private oasis, where a luxurious backyard beckons you to unwind. The stunning pool, complete with color-changing lights, sets the stage for serene evenings and vibrant gatherings alike. Embrace the ultimate outdoor experience with a stylish cabana and a fully equipped outdoor kitchen, perfect for hosting summer barbecues or simply enjoying the tranquility of your surroundings. With ample yard space, this home is ideal for pets, family activities, and entertaining guests. Every corner reflects an exceptional standard of living, making this property not just a house, but your dream home. Experience the unparalleled lifestyle that awaits you in this magnificent Flower Mound residence—where luxury and comfort harmoniously coexist.
Sold
Price Unknown
2811 Heather Wood Dr, Flower Mound, TX 75022
6beds
3,375sqft
Single Family Residence
Built in 1998
0.41 Acres Lot
$847,300 Zestimate®
$--/sqft
$5,063 Estimated rent
Home value
$847,300
$788,000 - $907,000
$5,063/mo
Zestimate® history
Owner options
List your home for rent
$5,063/mo
Rent Zestimate®
Find your next renter with Zillow Rental Manager. Plus, with online applications, you can quickly screen prospective tenants – for free.
$5,063/mo
Rent Zestimate®
Refinance and save
$465/mo
Est. payment
Refinancing to a lower rate could help reduce your monthly payments and save thousands over the life of the loan.
$465/mo
Est. payment
Explore your selling options
Work with a Zillow partner agent
Leverage their expertise and Zillow's premium Showcase listings to get your home seen by more buyers.
Get startedList with your own agent
Get your home in front of millions of buyers by listing it on Zillow.
Learn how to do itSell it yourself
Take full control of how buyers see your home on Zillow by listing For Sale by Owner (FSBO).
List your homeWhat's special
Stunning poolSerene backyardNewly painted interiorFully equipped outdoor kitchenGleaming wood flooringLuxurious backyardNearly half an acre
Zillow last checked:
Listing updated:
Listed by:
Karen Sefcik 0573036 (972)539-3000,
Ebby Halliday, REALTORS 972-539-3000
Bought with:
David Edgerton
All City
Source: NTREIS,MLS#: 20811377
Facts & features
Interior
Bedrooms & bathrooms
- Bedrooms: 6
- Bathrooms: 4
- Full bathrooms: 4
Primary bedroom
- Features: Closet Cabinetry, Double Vanity, En Suite Bathroom, Linen Closet, Separate Shower, Walk-In Closet(s)
- Level: First
- Dimensions: 16 x 15
Bedroom
- Features: Split Bedrooms
- Level: First
- Dimensions: 11 x 12
Bedroom
- Features: Closet Cabinetry, Ceiling Fan(s), Split Bedrooms, Walk-In Closet(s)
- Level: Second
- Dimensions: 13 x 11
Bedroom
- Features: Closet Cabinetry, Ceiling Fan(s), Split Bedrooms, Walk-In Closet(s)
- Level: Second
- Dimensions: 11 x 11
Bedroom
- Features: Ceiling Fan(s), Split Bedrooms
- Level: Second
- Dimensions: 12 x 11
Bedroom
- Features: Closet Cabinetry, Ceiling Fan(s), Split Bedrooms, Walk-In Closet(s)
- Level: Second
- Dimensions: 13 x 15
Primary bathroom
- Features: Built-in Features, Closet Cabinetry, Double Vanity, En Suite Bathroom, Granite Counters, Linen Closet, Multiple Shower Heads, Stone Counters, Separate Shower
- Level: First
- Dimensions: 11 x 10
Breakfast room nook
- Features: Breakfast Bar, Built-in Features, Butler's Pantry, Eat-in Kitchen, Granite Counters, Kitchen Island, Pantry
- Level: First
- Dimensions: 14 x 14
Dining room
- Level: First
- Dimensions: 14 x 12
Other
- Features: Built-in Features, Granite Counters, Stone Counters, Separate Shower
- Level: First
- Dimensions: 9 x 6
Other
- Features: Built-in Features, Granite Counters, Stone Counters
- Level: Second
- Dimensions: 9 x 6
Other
- Features: Built-in Features, Granite Counters, Stone Counters
- Level: Second
- Dimensions: 8 x 5
Kitchen
- Features: Breakfast Bar, Built-in Features, Butler's Pantry, Eat-in Kitchen, Granite Counters, Kitchen Island, Pantry, Stone Counters, Walk-In Pantry
- Level: First
- Dimensions: 13 x 14
Living room
- Features: Built-in Features, Ceiling Fan(s), Fireplace
- Level: First
- Dimensions: 18 x 16
Office
- Level: First
- Dimensions: 13 x 13
Utility room
- Features: Built-in Features, Closet, Linen Closet, Utility Room
- Level: First
- Dimensions: 7 x 6
Heating
- Central, ENERGY STAR Qualified Equipment, Fireplace(s), Natural Gas, Zoned
Cooling
- Central Air, Ceiling Fan(s), Evaporative Cooling, ENERGY STAR Qualified Equipment, Humidity Control, Roof Turbine(s), Zoned
Appliances
- Included: Some Gas Appliances, Dryer, Dishwasher, Electric Oven, Gas Cooktop, Gas Water Heater, Ice Maker, Microwave, Plumbed For Gas, Refrigerator, Vented Exhaust Fan, Washer
- Laundry: Common Area, Washer Hookup, Electric Dryer Hookup, Laundry in Utility Room, Stacked
Features
- Built-in Features, Chandelier, Decorative/Designer Lighting Fixtures, Eat-in Kitchen, Granite Counters, High Speed Internet, In-Law Floorplan, Kitchen Island, Open Floorplan, Pantry, Cable TV, Wired for Data, Walk-In Closet(s), Wired for Sound
- Flooring: Carpet, Ceramic Tile, Tile, Wood
- Has basement: No
- Number of fireplaces: 1
- Fireplace features: Gas, Gas Log, Gas Starter, Living Room, Outside, Stone, Wood Burning, Insert
Interior area
- Total interior livable area: 3,375 sqft
Property
Parking
- Total spaces: 3
- Parking features: Additional Parking, Boat, Concrete, Door-Multi, Door-Single, Driveway, Epoxy Flooring, Enclosed, Garage, Garage Door Opener, Inside Entrance, Kitchen Level, Lighted, Oversized, Garage Faces Side, Secured, Side By Side, Storage
- Attached garage spaces: 3
- Has uncovered spaces: Yes
Features
- Levels: Two
- Stories: 2
- Patio & porch: Covered
- Exterior features: Built-in Barbecue, Barbecue, Garden, Gas Grill, Lighting, Outdoor Grill, Outdoor Kitchen, Outdoor Living Area, Private Entrance, Private Yard, Rain Gutters, Fire Pit
- Has private pool: Yes
- Pool features: Cabana, Fenced, Heated, In Ground, Outdoor Pool, Pool, Private, Pool Sweep, Pool/Spa Combo, Salt Water, Waterfall, Water Feature, Community
- Fencing: Back Yard,Fenced,Gate,High Fence,Wood
Lot
- Size: 0.41 Acres
- Features: Acreage, Back Yard, Cul-De-Sac, Interior Lot, Irregular Lot, Lawn, Landscaped, Native Plants, Subdivision, Sprinkler System, Few Trees
Details
- Additional structures: Cabana, Outdoor Kitchen, Storage
- Parcel number: R200107
Construction
Type & style
- Home type: SingleFamily
- Architectural style: Traditional,Detached
- Property subtype: Single Family Residence
Materials
- Brick, Fiber Cement
- Foundation: Slab
- Roof: Composition,Shingle
Condition
- Year built: 1998
Utilities & green energy
- Sewer: Public Sewer
- Water: Public
- Utilities for property: Electricity Available, Electricity Connected, Natural Gas Available, Sewer Available, Separate Meters, Underground Utilities, Water Available, Cable Available
Green energy
- Energy efficient items: Appliances, Doors, HVAC, Insulation, Lighting, Thermostat, Water Heater, Windows
- Indoor air quality: Moisture Control
- Water conservation: Low-Flow Fixtures, Water-Smart Landscaping
Community & HOA
Community
- Features: Clubhouse, Playground, Park, Pool, Trails/Paths, Curbs, Sidewalks
- Security: Prewired, Security System Owned, Security System, Carbon Monoxide Detector(s), Fire Alarm, Smoke Detector(s), Security Lights, Wireless
- Subdivision: The Villages Of Northshore Ph
HOA
- Has HOA: Yes
- Services included: All Facilities, Association Management, Maintenance Grounds
- HOA fee: $465 annually
- HOA name: Accelerated Assoc Management Co
- HOA phone: 972-372-0752
Location
- Region: Flower Mound
Financial & listing details
- Tax assessed value: $753,644
- Annual tax amount: $12,744
- Date on market: 1/13/2025
- Cumulative days on market: 7 days
- Listing terms: Conventional,FHA,VA Loan
- Exclusions: Living Rm TV (mount stays)Kamado Joe Red Egg, Garage Storage Shelves
- Electric utility on property: Yes
- Road surface type: Asphalt
Price history
| Date | Event | Price |
|---|---|---|
| 2/5/2025 | Sold | -- |
Source: NTREIS #20811377 Report a problem | ||
| 1/27/2025 | Pending sale | $850,000$252/sqft |
Source: NTREIS #20811377 Report a problem | ||
| 1/21/2025 | Contingent | $850,000$252/sqft |
Source: NTREIS #20811377 Report a problem | ||
| 1/13/2025 | Listed for sale | $850,000+174.2%$252/sqft |
Source: NTREIS #20811377 Report a problem | ||
| 1/15/2012 | Listing removed | $309,995$92/sqft |
Source: Fathom Realty #11637554 Report a problem | ||
| 11/16/2011 | Price change | $309,995-2.4%$92/sqft |
Source: Allied, Realtors #11637554 Report a problem | ||
| 9/18/2011 | Price change | $317,500-2.3%$94/sqft |
Source: Allied, Realtors #11637554 Report a problem | ||
| 8/4/2011 | Listed for sale | $325,000$96/sqft |
Source: Allied, Realtors #11637554 Report a problem | ||
Public tax history
| Year | Property taxes | Tax assessment |
|---|---|---|
| 2025 | $12,744 +24.2% | $753,644 +8.6% |
| 2024 | $10,263 +10.8% | $693,888 +10% |
| 2023 | $9,266 -6.5% | $630,807 +10% |
| 2022 | $9,909 +2.1% | $573,461 +10% |
| 2021 | $9,704 +0.6% | $521,328 +4.2% |
| 2020 | $9,646 +0% | $500,260 -0.3% |
| 2019 | $9,645 +0.4% | $501,898 +4.4% |
| 2018 | $9,607 +15.5% | $480,610 +6.1% |
| 2017 | $8,321 | $452,854 +10% |
| 2016 | $8,321 +25.3% | $411,685 +10% |
| 2015 | $6,638 | $374,259 +19.4% |
| 2014 | $6,638 | $313,500 +10% |
| 2013 | $6,638 | $285,000 +1.8% |
| 2012 | -- | $280,000 -6.9% |
| 2011 | -- | $300,769 -1.2% |
| 2010 | -- | $304,285 -2.1% |
| 2009 | -- | $310,666 +6.1% |
| 2007 | $6,555 -8.3% | $292,924 -2.5% |
| 2006 | $7,145 +6.2% | $300,483 +6.3% |
| 2005 | $6,729 | $282,677 -1.5% |
| 2004 | -- | $287,019 -3.5% |
| 2003 | -- | $297,390 +12.2% |
| 2002 | -- | $265,100 +0.8% |
| 2001 | -- | $262,868 |
Find assessor info on the county website
Neighborhood: Villages of Northshore
Nearby homes
- $805,7004 bd3 ba3.1k sqft2815 Heather Wood Dr, Flower Mound, TX 75022Off Market
- $871,9004 bd4 ba3.7k sqft2812 Lake Flower Dr, Flower Mound, TX 75022Off Market
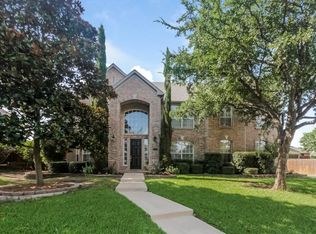
- $752,0004 bd3 ba3.5k sqft2807 Heather Wood Dr, Flower Mound, TX 75022Off Market

- $723,5004 bd3 ba3.1k sqft2803 Heather Wood Dr, Flower Mound, TX 75022Off Market
- $--4 bd4 ba3.4k sqft2901 Heather Wood Dr, Flower Mound, TX 75022Sold
- $758,8734 bd4 ba3.7k sqft2817 Lake Flower Dr, Flower Mound, TX 75022Off Market
- $810,4004 bd5 ba3.6k sqft1508 Lake Crest Ct, Flower Mound, TX 75022Off Market
- $659,3004 bd4 ba3.1k sqft2808 Lake Flower Dr, Flower Mound, TX 75022Off Market
Nearby schools
GreatSchools rating
- 10/10Old Settlers Elementary SchoolGrades: PK-5Distance: 1.1 mi
- 10/10Shadow Ridge Middle SchoolGrades: 6-8Distance: 0.8 mi
- 9/10Flower Mound High SchoolGrades: 9-12Distance: 2 mi
Schools provided by the listing agent
- Elementary: Old Settlers
- Middle: Shadow Ridge
- High: Flower Mound
- District: Lewisville ISD
Source: NTREIS. This data may not be complete. We recommend contacting the local school district to confirm school assignments for this home.
Get a cash offer in 3 minutes
Find out how much your home could sell for in as little as 3 minutes with a no-obligation cash offer.
Estimated market value
$847,300
Get a cash offer in 3 minutes
Find out how much your home could sell for in as little as 3 minutes with a no-obligation cash offer.
Estimated market value
$847,300
- Texas
- Denton County
- Flower Mound
- 75022
- Villages of Northshore
- 2811 Heather Wood Dr
Nearby cities
Nearby neighborhoods
Nearby zip codes
Other Flower Mound Topics
