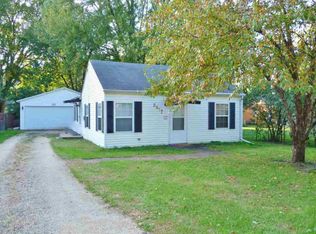
Welcome to this rare opportunity to own a one owner ranch on a spacious, fully fenced double lot! This three bedroom, two bath home offers timeless character, plenty of potential, and an inviting exterior featuring Indiana Bedford stone and California redwood siding. Inside, the living room's large picture window fills the space with natural light, while all three bedrooms and a full bathroom are conveniently located down the hall. Solid oak hardwood floors lie beneath the carpet throughout the entire main level, excluding the kitchen. The kitchen features solid wood cabinetry and space for casual dining, while the lower level offers a bar area and plenty of room for entertaining, relaxing, or gathering with friends. Outside, you'll find a garden shed and an impressive 38x26 foot 4 car detached garage added in 1990. Recent updates include fresh paint throughout, many newer windows, a roof and furnace installed in 2020, and a water heater installed in 2023. Property is being sold "as is".
For sale
$160,000
2811 Horton St, Rockford, IL 61109
3beds
1,943sqft
Single Family Residence
Built in 1955
0.29 Acres Lot
$156,400 Zestimate®
$82/sqft
$-- HOA
What's special
Garden shed
- 1 day |
- 897 |
- 77 |
Zillow last checked:
Listing updated:
Listed by:
Joshua Tuttle 815-375-1800,
Dickerson & Nieman
Source: NorthWest Illinois Alliance of REALTORS®,MLS#: 202605371
Facts & features
Interior
Bedrooms & bathrooms
- Bedrooms: 3
- Bathrooms: 2
- Full bathrooms: 1
- 1/2 bathrooms: 1
- Main level bathrooms: 1
- Main level bedrooms: 3
Primary bedroom
- Level: Main
- Area: 138
- Dimensions: 12 x 11.5
Bedroom 2
- Level: Main
- Area: 134
- Dimensions: 13.4 x 10
Bedroom 3
- Level: Main
- Area: 110
- Dimensions: 11 x 10
Kitchen
- Level: Main
- Area: 130
- Dimensions: 10 x 13
Living room
- Level: Main
- Area: 268
- Dimensions: 20 x 13.4
Heating
- Forced Air
Cooling
- Central Air
Appliances
- Included: Dryer, Refrigerator, Stove/Cooktop, Washer, Gas Water Heater
- Laundry: In Basement
Features
- Dry Bar
- Basement: Full,Finished
- Has fireplace: No
Interior area
- Total structure area: 1,943
- Total interior livable area: 1,943 sqft
- Finished area above ground: 1,088
- Finished area below ground: 855
Property
Parking
- Total spaces: 4
- Parking features: Detached
- Garage spaces: 4
Lot
- Size: 0.29 Acres
- Features: City/Town
Details
- Additional structures: Garden Shed
- Parcel number: 1501253015
Construction
Type & style
- Home type: SingleFamily
- Architectural style: Ranch
- Property subtype: Single Family Residence
Materials
- Brick/Stone, Wood
- Roof: Shingle
Condition
- Year built: 1955
Utilities & green energy
- Electric: Circuit Breakers
- Sewer: City/Community
- Water: City/Community
Community & HOA
Community
- Subdivision: IL
Location
- Region: Rockford
Financial & listing details
- Price per square foot: $82/sqft
- Tax assessed value: $93,276
- Annual tax amount: $3,227
- Price range: $160K - $160K
- Date on market: 8/26/2026
- Ownership: Fee Simple
Estimated market value
$156,400
$149,000 - $164,000
$1,697/mo
Price history
| Date | Event | Price |
|---|---|---|
| 8/26/2026 | Listed for sale | $160,000$82/sqft |
Source:  NorthWest Illinois Alliance of REALTORS® #202605371 Report a problem NorthWest Illinois Alliance of REALTORS® #202605371 Report a problem | ||
Public tax history
| Year | Property taxes | Tax assessment |
|---|---|---|
| 2024 | $2,946 +3.5% | $31,092 +13.4% |
| 2023 | $2,847 +215.3% | $27,415 +11.9% |
| 2022 | $903 | $24,504 +9.1% |
| 2021 | -- | $22,469 +5.8% |
| 2020 | $1,016 -4% | $21,241 +4.9% |
| 2019 | $1,059 -6.1% | $20,245 +0.6% |
| 2018 | $1,128 +92.4% | $20,128 +4.5% |
| 2017 | $586 | $19,263 +1.9% |
| 2016 | $586 -1.8% | $18,902 |
| 2015 | $597 -1.2% | $18,902 -7.9% |
| 2014 | $604 -67.3% | $20,518 -23.7% |
| 2009 | $1,849 | $26,878 -0.1% |
| 2007 | -- | $26,892 -1.9% |
| 2006 | -- | $27,406 +4.8% |
| 2005 | -- | $26,163 +5.5% |
| 2004 | -- | $24,794 +9.7% |
| 2003 | -- | $22,598 +3.3% |
| 2001 | -- | $21,868 +3.9% |
| 2000 | -- | $21,051 |
| 1999 | -- | $21,051 |
Find assessor info on the county website
Monthly payment
Est. payment
Payment breakdown
Explore the cost of this home by adjusting the details. Changes won't be saved.Climate risks
Neighborhood: 61109
Nearby schools
GreatSchools rating
- 3/10Riverdahl Elementary SchoolGrades: K-5Distance: 1.4 mi
- 2/10Rockford Environmental Science AcademyGrades: 6-8Distance: 3.2 mi
- 1/10Jefferson High SchoolGrades: 9-12Distance: 2.3 mi
Schools provided by the listing agent
- Elementary: Riverdahl Elementary
- Middle: Rockford Enviromental Science Academy
- High: Jefferson High
- District: Rockford 205
Source: NorthWest Illinois Alliance of REALTORS®. This data may not be complete. We recommend contacting the local school district to confirm school assignments for this home.
- $104,6002 bd1 ba999 sqft2805 Horton St, Rockford, IL 61109Off Market
- $93,6002 bd1 ba816 sqft2817 Horton St, Rockford, IL 61109Off Market
- $101,8002 bd1 ba1.2k sqft2801 Horton St, Rockford, IL 61109Off Market
- $70,6002 bd2 ba720 sqft2810 Marshall St, Rockford, IL 61109Off Market
- $3,903-- bd-- ba-- sqft2806 Marshall St, Rockford, IL 61109Off Market
- $185,0002 bd1 ba900 sqft2814 Marshall St, Rockford, IL 61109Sold
- $83,9002 bd1 ba704 sqft2810 Horton St, Rockford, IL 61109Off Market
- $3,9032 bd1 ba1k sqft2814 Marshall St, Rockford, IL 61109Off Market
A local agent can set up tours, give advice and negotiate with sellers.
A local lender can help you make sure your offer is ready when you are.
Similar homes
- $150,000-- bd2 ba2.1k sqft2848 Woodside Dr, Rockford, IL 61109For Sale
 MLS ID #202605297, Olga Kampmeier. NorthWest Illinois Alliance of REALTORS®
 - $168,0003 bd2 ba1.1k sqft2105 N Alpine Rd, Rockford, IL 61107For Sale
 MLS ID #202605296, Brenda Muniz. NorthWest Illinois Alliance of REALTORS®
 - $165,0003 bd2 ba1.1k sqft4762 Javelin Dr, Rockford, IL 61108For Sale
 MLS ID #202605368, Trisha Dunaway. NorthWest Illinois Alliance of REALTORS®
 - $164,9006 bd2 ba2.6k sqft710 Kishwaukee St, Rockford, IL 61104For Sale
 MLS ID #202605370, Erin Spence. NorthWest Illinois Alliance of REALTORS®
 - $189,9003 bd2 ba1.8k sqft815 Parkside Dr, Rockford, IL 61108For SaleMLS ID #202605384, Toni Vander Heyden. NorthWest Illinois Alliance of REALTORS®
- $179,0003 bd2 ba1.9k sqft2111 Yonge St, Rockford, IL 61103For SaleMLS ID #202605399, Jorge DaSilva. NorthWest Illinois Alliance of REALTORS®
- $142,0003 bd2 ba1.4k sqft1114 14th St, Rockford, IL 61104For SaleMLS ID #202605358, Jamie Pendergrass. NorthWest Illinois Alliance of REALTORS®
- $239,9004 bd3 ba2.2k sqft5420 Golden Prairie Cir, Rockford, IL 61109For SaleMLS ID #202605394, Kristine Geddes. NorthWest Illinois Alliance of REALTORS®
- $125,0003 bd1 ba1.8k sqft2243 Parmele St, Rockford, IL 61104For SaleMLS ID #202605357, Dimas Trujillo. NorthWest Illinois Alliance of REALTORS®
- $155,0003 bd1 ba1.2k sqft1113 22nd Ave, Rockford, IL 61104For SaleMLS ID #202605304, Monica Moran. NorthWest Illinois Alliance of REALTORS®
- $175,0003 bd1 ba1.4k sqft610 Oakley Ave, Rockford, IL 61101For SaleMLS ID #202605386, Charles Hanserd. NorthWest Illinois Alliance of REALTORS®
- $150,0003 bd1 ba1k sqft502 Barnum Rd, Rockford, IL 61109For SaleMLS ID #202605118, Viridiana Duran. NorthWest Illinois Alliance of REALTORS®
- $195,9003 bd1 ba1.4k sqft3327 Thelma St, Rockford, IL 61108For SaleMLS ID #202605396, Allison Hawkins. NorthWest Illinois Alliance of REALTORS®
- $150,0003 bd1 ba1.2k sqft1721 N Church St, Rockford, IL 61103For SaleMLS ID #202605327, Daren Mangiaracina. NorthWest Illinois Alliance of REALTORS®
- $145,0003 bd1 ba1.8k sqft2331 18th Ave, Rockford, IL 61104For SaleMLS ID #202605290, Viridiana Duran. NorthWest Illinois Alliance of REALTORS®
- $145,0004 bd1 ba1.8k sqft1031 Ridge Ave, Rockford, IL 61103NewMLS ID #12735340, Steve Robe, Real Broker, LLC. MRED as distributed by MLS GRID
- $129,9003 bd1 ba1.1k sqft3042 Horton St, Rockford, IL 61109ActiveMLS ID #12715709, Bertha Alvarado-Lopez, A squared Realty LLC. MRED as distributed by MLS GRID
- $179,9003 bd2 ba1.6k sqft2132 9th St, Rockford, IL 61104Price ChangeMLS ID #12733877, Monica Vargas, GREAT HOMES REAL ESTATE, INC.. MRED as distributed by MLS GRID
- $182,0002 bd2 ba1.3k sqft2107 Ohio Pkwy, Rockford, IL 61108ActiveMLS ID #12739991, Francisco Martinez, EPIQUE Realty. MRED as distributed by MLS GRID
- $159,9004 bd2 ba2.2k sqft203 Ogilby Rd, Rockford, IL 61102For SaleMLS ID #202605355, Kristina Campbell. NorthWest Illinois Alliance of REALTORS®
