Skip main navigation
For sale
  • $549,000

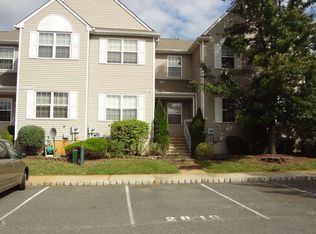
    2811 Ice House Court, Freehold, NJ 07728

    3beds
    1,718sqft
    : 
    Loading
    Get pre-qualified
    Condominium
    Built in 1996
    -- sqft lot
    $551,900 Zestimate®
    $320/sqft
    $406/mo HOA

    What's special

    Outdoor poolFully finished basementNew hvac systemAbundant built-in closet storageSpacious residenceGenerous spacePickleball and basketball courts
    Highest and Best Offers by Tuesday June 16th 3pm...Resort-style living awaits in this beautifully maintained 3-bedroom, 2.5-bath end-unit townhome in the highly sought-after Strickland Farm community of Freehold. Privately situated on Ice House Court, this spacious residence is the largest model in the development, offering approximately 2,400 sq. ft. of versatile living space, including a fully finished basement with abundant built-in closet storage -- perfect for a home office, recreation room, gym, or guest retreat. Designed for both comfort and functionality, the home features a bright and airy layout, granite countertops in the kitchen, and an abundance of natural light throughout. Recent upgrades include a new HVAC system and all-new windows, providing enhanced energy efficiency and long-term peace of Enjoy an exceptional lifestyle with access to Strickland Farm's premier resort-style amenities, including a clubhouse, indoor pool for year-round enjoyment, outdoor pool, pickleball and basketball courts, sauna, and a fully equipped fitness center complete with lockers and showers. Located in one of Freehold's most desirable townhouse communities, this move-in-ready home offers the perfect blend of low-maintenance living, generous space, and outstanding amenities. A rare opportunity not to be missed.
    39 days
    |
    1,147
    |
    43
    |

    Zillow last checked:

    Listing updated:

    Listed by:

    Katty Velez 732-789-9935,

    Bell & Stockton, LLC

    Source: MoreMLS,MLS#: 22615895MLS Logo

    Loading...

      Facts & features

      Interior

      Bedrooms & bathrooms
      • Bedrooms: 3
      • Bathrooms: 3
      • Full bathrooms: 2
      • 1/2 bathrooms: 1
      Kitchen
      • Description: Eat-In-Kitchen
      Living room
      • Description: Dining Combo
      Heating
      • Natural Gas, Forced Air
      Cooling
      • Central Air
      Features
      • Ceilings - 9Ft+ 1st Flr, Center Hall, Dec Molding, Wall Mirror, Recessed Lighting
      • Flooring: Ceramic Tile
      • Basement: Finished,Heated
      • Number of fireplaces: 1
      Interior area
      • Total structure area: 1,718
      • Total interior livable area: 1,718 sqft

      Property

      Parking
      • Total spaces: 2
      • Parking features: Open, Assigned, None
      Features
      • Stories: 2
      Lot
      • Size: 871 Square Feet
      Details
      • Parcel number: 1700083170002811
      • Zoning description: Residential

      Construction

      Type & style
      • Home type: Condo
      • Property subtype: Condominium
      Condition
      • Year built: 1996

      Utilities & green energy

      • Sewer: Public Sewer

      Community & HOA

      Community
      • Subdivision: Strickland Farm
      HOA
      • Has HOA: Yes
      • Services included: Trash, Common Area, Pool, Snow Removal
      • HOA fee: $406 monthly
      Location
      • Region: Freehold

      Financial & listing details

      • Price per square foot: $320/sqft
      • Tax assessed value: $518,000
      • Annual tax amount: $8,816
      • Date on market: 6/5/2026
      • Inclusions: Dishwasher, Microwave, Refrigerator
      • Exclusions: WASHER AND DRYER ARE NEGOTIABLE

        Estimated market value

        $551,900

        $524,000 - $579,000

        $3,627/mo

        Price history

        DateEventPrice
        6/5/2026Listed for sale$549,000+86.1%$320/sqft
        Source: MoreMLS #22615895 Report a problem
        9/2/2009Sold$295,000-1.7%$172/sqft
        Source: Public Record Report a problem
        6/1/2009Price change$299,999-7.7%$175/sqft
        Source: CENTURY 21 Mack-Morris Iris Lurie Inc #20909875 Report a problem
        5/2/2009Price change$325,000-4.4%$189/sqft
        Source: CENTURY 21 Mack-Morris Iris Lurie Inc #20909875 Report a problem
        3/14/2009Listed for sale$340,000+103.5%$198/sqft
        Source: CENTURY 21 Mack-Morris Iris Lurie Inc #20909875 Report a problem
        1/10/1997Sold$167,100$97/sqft
        Source: Public Record Report a problem

        Public tax history

        YearProperty taxesTax assessment
        2025$9,226 +19.8%$518,000 +19.8%
        2024$7,701 +9%$432,400 +14.1%
        2023$7,063 +1.4%$378,900 +9.6%
        2022$6,968 +1.3%$345,800 +8.4%
        2021$6,878 +9.1%$319,000 +5.1%
        2020$6,302 +2.2%$303,400 +5.2%
        2019$6,168 $288,400 +4.5%
        2018$6,168 -1.3%$276,100 +2%
        2017$6,250 +10.3%$270,600 +0.4%
        2016$5,666 +2.8%$269,500 +9%
        2015$5,511 +2.8%$247,300 +7.2%
        2014$5,361 -8.2%$230,700
        2013$5,843 +2.5%$230,700 -19.5%
        2012$5,700 +3.6%$286,700
        2011$5,499 +5.2%$286,700
        2010$5,228 -8.1%$286,700 +2.4%
        2009$5,688 $280,000 +75%
        2008-- $160,000
        2007-- $160,000
        2006-- $160,000
        2005-- $160,000
        2003-- $160,000
        2002-- $160,000
        2001-- $160,000

        Find assessor info on the county website

        Monthly payment

        Est. payment

        Payment breakdown

        Explore the cost of this home by adjusting the details. Changes won't be saved.
        All calculations are estimates and provided by Zillow, Inc. for informational purposes only. Actual amounts may vary.
        HOA fees may include property taxes on listings classified as Co-Ops. Contact the listing agent and/or owner for fee details.
        Mortgage interest rates are dependent on a number of factors, including credit score, down payment, and repayment length. Interest rate data provided by Zillow Group Marketplace, Inc. as of 1/1/1970 from various mortgage lenders with which we have lead or other similar arrangements; the Estimated Payment is an average of those rates.
        See how much you could borrow to make a competitive offer.

        Climate risks

        Neighborhood: 07728

        Getting around

        10 / 100
        Car-Dependent
        28 / 100
        Somewhat Bikeable

        Nearby schools

        GreatSchools rating
        Schools provided by the listing agent
        • Elementary: Marshall Errickson
        • Middle: Dwight D. Eisenhower
        • High: Freehold Twp

        Source: MoreMLS. This data may not be complete. We recommend contacting the local school district to confirm school assignments for this home.

        A local agent can set up tours, give advice and negotiate with sellers.

        A local lender can help you make sure your offer is ready when you are.

        Browse local experts

        Similar homes

        Skip to the end of the carouselSkip to the beginning of the carousel