Skip main navigation
Closed
  • Listed by: EDGE Realty, ERA Powered • Lois F Long • Contact: 573-382-4367
    Bought with: Area Properties Real Estate-River Region
    Price Unknown

    2811 Independence St, Cape Girardeau, MO 63703

    3beds
    2,020sqft
    Single Family Residence
    Built in 1973
    0.35 Acres Lot
    $225,000 Zestimate®
    $--/sqft
    $1,981 Estimated rent

    Home value

    $225,000

    $189,000 - $268,000

    $1,981/mo

    Zestimate® history
    Loading
    Loading...

    Owner options

    List your home for rent

    $1,981/mo

    Rent Zestimate®

    Find your next renter with Zillow Rental Manager. Plus, with online applications, you can quickly screen prospective tenants – for free.

    Learn more

    $1,981/mo

    Rent Zestimate®

    Refinance and save

    Refinancing to a lower rate could help reduce your monthly payments and save thousands over the life of the loan.

    See today's rates

    Explore your selling options

    Work with a Zillow partner agent

    Leverage their expertise and Zillow's premium Showcase listings to get your home seen by more buyers.

    Get started

    List with your own agent

    Get your home in front of millions of buyers by listing it on Zillow.

    Learn how to do it

    Sell it yourself

    Take full control of how buyers see your home on Zillow by listing For Sale by Owner (FSBO).

    List your home

    What's special

    Solid surface countersTurnaround padCustom designed ceilingBamboo floorsDeck with built-in seating
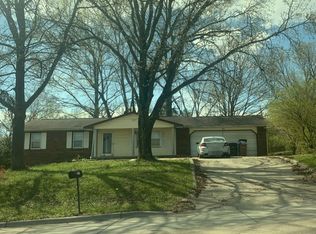
    So cute. So well maintained. So what are you waiting for? Come see this adorably updated 3 bedroom, 2.5 bath ranch. You'll love the updates and special top-to-bottom touches - from the bamboo floors to the custom designed ceiling. The solid surface counters provide ample kitchen workspace. You'll find lots of additional funished space in the basement, with a large family room that walks out, two bonus rooms, a bathroom with shower and plenty of storage. The large fenced and landscaped lot is an oasis for relaxation and play - the deck with built-in seating makes is the perfect place to enjoy the outdoors. The storage shed gives additional functionality, and the turnaround pad gives easy access to and from the driveway. This house is the perfect combination of charm and convenience. So don't delay - see it today!

    Zillow last checked:

    Listing updated:

    Listed by:

    Lois F Long 573-382-4367,

    EDGE Realty, ERA Powered

    Bought with:

    Chelsea Ulrich, 2019004671

    Area Properties Real Estate-River Region

    Source: MARIS,MLS#: 25067405MLS LogoOriginating MLS: Southeast Missouri REALTORS

    Facts & features

    Interior

    Bedrooms & bathrooms
    • Bedrooms: 3
    • Bathrooms: 3
    • Full bathrooms: 3
    • Main level bathrooms: 2
    • Main level bedrooms: 3
    Heating
    • Forced Air, Natural Gas
    Cooling
    • Ceiling Fan(s), Central Air, Electric
    Appliances
    • Included: Dishwasher, Disposal, Microwave, Electric Oven, Electric Range, Refrigerator, Gas Water Heater
    • Laundry: In Basement
    Features
    • Breakfast Bar, Kitchen/Dining Room Combo
    • Basement: Partially Finished,Walk-Out Access
    • Has fireplace: No
    Interior area
    • Total structure area: 2,020
    • Total interior livable area: 2,020 sqft
    • Finished area above ground: 1,120
    • Finished area below ground: 900

    Property

    Parking
    • Total spaces: 2
    • Parking features: Attached, Garage Faces Front
    • Attached garage spaces: 2
    Features
    • Levels: One
    • Patio & porch: Deck
    • Exterior features: Storage
    Lot
    • Size: 0.35 Acres
    • Dimensions: 90 x 170
    • Features: Some Trees
    Details
    • Additional structures: Storage
    • Parcel number: 203070005003000000
    • Special conditions: Standard

    Construction

    Type & style
    • Home type: SingleFamily
    • Architectural style: Ranch
    • Property subtype: Single Family Residence
    Materials
    • Brick Veneer, Masonite
    • Roof: Asbestos Shingle
    Condition
    • Year built: 1973

    Utilities & green energy

    • Electric: 220 Volts
    • Sewer: Public Sewer
    • Water: Public
    • Utilities for property: Cable Available, Electricity Connected, Natural Gas Connected, Sewer Connected, Water Available

    Community & HOA

    Community
    • Subdivision: Crites Add 04
    HOA
    • Has HOA: No
    • Services included: Other
    Location
    • Region: Cape Girardeau

    Financial & listing details

    • Tax assessed value: $119,666
    • Annual tax amount: $1,127
    • Date on market: 10/2/2025
    • Cumulative days on market: 11 days
    • Listing terms: Cash,Conventional,FHA,VA Loan
    • Electric utility on property: Yes

    Price history

    DateEventPrice
    11/14/2025Sold--
    Source: MARIS #25067405 Report a problem
    10/15/2025Pending sale$225,000$111/sqft
    Source: MARIS #25067405 Report a problem
    10/2/2025Listed for sale$225,000+80.1%$111/sqft
    Source: MARIS #25067405 Report a problem
    10/16/2017Sold--
    Source: MARIS #17069873 Report a problem
    9/6/2017Pending sale$124,900$62/sqft
    Source: Realty Executives of Cape Co. #17069873 Report a problem
    8/30/2017Listed for sale$124,900$62/sqft
    Source: Realty Executives of Cape Co. #17069873 Report a problem

    Public tax history

    YearProperty taxesTax assessment
    2025$1,187 +5.4%$22,730 +4.9%
    2024$1,127 +0.1%$21,660
    2023$1,126 +8.5%$21,660 +8.5%
    2022$1,038 +0%$19,960
    2021$1,038 -0.3%$19,960
    2020$1,041 +0.2%$19,960
    2019$1,039 $19,960
    2018$1,039 0%$19,960
    2017$1,040 $19,960
    2016$1,040 +0.4%$19,960
    2015$1,036 -0.6%$19,960
    2014$1,042 +0.4%$19,960
    2013$1,037 $19,960
    2012$1,037 $19,960
    Find assessor info on the county website

    Neighborhood: 63703

    Nearby schools

    GreatSchools rating
    Schools provided by the listing agent
    • Elementary: Clippard Elem.
    • Middle: Central Jr. High
    • High: Central High

    Source: MARIS. This data may not be complete. We recommend contacting the local school district to confirm school assignments for this home.