If you've been looking for that perfect new home on an acre of land this could be the dream house you've been waiting for. Aside from being on a great lot in an established neighborhood with mature trees the location is perfect! It's just minutes from the new Monroe Bypass putting you at 485 in less than 15 minutes. Plus, you're close to Downtown Monroe and the Highway 74 Corridor with its shopping, restaurants, hospital, and more. The outdoorsman in the family will appreciate being close to Lake Twitty and Lake Lee, both of which offer great fishing, kayaking, and small-engine boating. Of course, the house is super nice with its open-concept floor plan and highly flexible space. The living room overlooks mature trees and a creek, and the sitting room is also perfect for a home office or library. On the second floor the bedrooms are spacious and two are connected with a jack-n-jill bath. The master suite is enormous and its bathroom is luxurious. You're going to love it here!
Sold for $454,500
$454,500
2811 Iveywood Dr, Monroe, NC 28110
4beds
2,793sqft
SingleFamily
Built in 2019
1.06 Acres Lot
$452,900 Zestimate®
$163/sqft
$2,955 Estimated rent
Home value
$452,900
$421,000 - $485,000
$2,955/mo
Zestimate® history
Owner options
List your home for rent
$2,955/mo
Rent Zestimate®
Find your next renter with Zillow Rental Manager. Plus, with online applications, you can quickly screen prospective tenants – for free.
$2,955/mo
Rent Zestimate®
Refinance and save
$2,708/mo
Est. payment
Refinancing to a lower rate could help reduce your monthly payments and save thousands over the life of the loan.
$2,708/mo
Est. payment
Explore your selling options
Work with a Zillow partner agent
Leverage their expertise and Zillow's premium Showcase listings to get your home seen by more buyers.
Get startedList with your own agent
Get your home in front of millions of buyers by listing it on Zillow.
Learn how to do itSell it yourself
Take full control of how buyers see your home on Zillow by listing For Sale by Owner (FSBO).
List your homeWhat's special
Facts & features
Interior
Bedrooms & bathrooms
- Bedrooms: 4
- Bathrooms: 4
- Full bathrooms: 3
- 1/2 bathrooms: 1
Heating
- Forced air, Gas
Appliances
- Included: Dishwasher, Microwave
- Laundry: Utility Room, Electric Dryer Hookup, Main Level
Features
- Ceiling Fan(s), Soaking Tub, Wired for Data
- Flooring: Carpet, Linoleum / Vinyl
- Doors: g-Insulated Door(s)
- Basement: None
Interior area
- Total interior livable area: 2,793 sqft
- Finished area below ground: 0
Property
Parking
- Parking features: Garage - Attached
Features
- Patio & porch: Deck
- Exterior features: Stone, Vinyl
Lot
- Size: 1.06 Acres
Details
- Parcel number: 09105070
- Zoning: RES
- Special conditions: Standard
Construction
Type & style
- Home type: SingleFamily
- Architectural style: Conventional
Materials
- Roof: Composition
Condition
- Year built: 2019
Details
- Builder name: Remington Homes
Utilities & green energy
- Water: City Water
Community & HOA
Location
- Region: Monroe
Financial & listing details
- Price per square foot: $163/sqft
- Tax assessed value: $507,600
- Annual tax amount: $4,437
Price history
| Date | Event | Price |
|---|---|---|
| 9/23/2025 | Sold | $454,500+37.9%$163/sqft |
Source: Public Record Report a problem | ||
| 3/18/2021 | Listing removed | -- |
Source: Owner Report a problem | ||
| 7/12/2019 | Sold | $329,500+468.1%$118/sqft |
Source: Public Record Report a problem | ||
| 5/27/2019 | Listed for sale | $58,000$21/sqft |
Source: Owner Report a problem | ||
Public tax history
| Year | Property taxes | Tax assessment |
|---|---|---|
| 2025 | $4,437 +9.4% | $507,600 +36.5% |
| 2024 | $4,054 | $371,800 |
| 2023 | $4,054 | $371,800 |
| 2022 | $4,054 | $371,800 |
| 2021 | $4,054 +13.3% | $371,800 +40% |
| 2020 | $3,578 | $265,600 |
| 2019 | $3,578 +483.7% | $265,600 +484.4% |
| 2018 | $613 | $45,450 -0.1% |
| 2017 | $613 -0.4% | $45,500 +0.1% |
| 2016 | $616 +74.2% | $45,450 |
| 2015 | $353 -18.7% | $45,450 +27.7% |
| 2014 | $434 | $35,600 |
| 2013 | -- | $35,600 |
| 2012 | -- | $35,600 |
| 2011 | -- | $35,600 |
| 2010 | -- | $35,600 |
| 2009 | $237 | $35,600 |
| 2008 | $237 +45.4% | $35,600 +55.5% |
| 2007 | $163 +11.7% | $22,900 |
| 2006 | $146 | $22,900 |
| 2005 | -- | $22,900 |
| 2004 | -- | $22,900 -4.6% |
| 2003 | -- | $24,000 |
| 2002 | -- | $24,000 |
| 2001 | -- | $24,000 |
| 2000 | -- | $24,000 |
Find assessor info on the county website
Neighborhood: 28110
Nearby homes
- $--0.97 Acres2810 Iveywood Dr, Monroe, NC 28110Off Market

- $490,9004 bd3 ba2.5k sqft2801 Iveywood Dr, Monroe, NC 28110Off Market
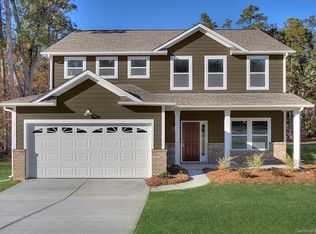
- $634,5004 bd2 ba2.6k sqft1101 Bentwood Ln, Monroe, NC 28110Off Market
- $928,5004 bd5 ba6.8k sqft1102 Bentwood Ln, Monroe, NC 28110Off Market

- $480,0004 bd4 ba2.9k sqft2811 Iveywood Dr, Monroe, NC 28110Pending
- $744,4004 bd5 ba6.8k sqft1012 Bentwood Ln, Monroe, NC 28110Off Market
- $530,8004 bd3 ba3.3k sqftBentwood Ln, Monroe, NC 28110Off Market
- $374,2003 bd-- ba-- sqftBentwood Ln, Monroe, NC 28110Off Market
Nearby schools
GreatSchools rating
- 6/10Wingate Elementary SchoolGrades: PK-5Distance: 3.7 mi
- 6/10East Union Middle SchoolGrades: 6-8Distance: 7.4 mi
- 4/10Forest Hills High SchoolGrades: 9-12Distance: 5.9 mi
Schools provided by the listing agent
- Elementary: Wingate
- Middle: East Union
- High: Forest Hills
Source: The MLS. This data may not be complete. We recommend contacting the local school district to confirm school assignments for this home.
Get a cash offer in 3 minutes
Find out how much your home could sell for in as little as 3 minutes with a no-obligation cash offer.
Estimated market value
$452,900
Get a cash offer in 3 minutes
Find out how much your home could sell for in as little as 3 minutes with a no-obligation cash offer.
Estimated market value
$452,900
- North Carolina
- Union County
- Monroe
- 28110
- 2811 Iveywood Dr
Nearby cities
Nearby zip codes
Other Monroe Topics
